Welcome to this charming one-level, move in ready home with BRAND NEW carpet throughout! Boasting a spacious layout with a primary bedroom/bath suite featuring a coveted walk-in closet, alongside two additional cozy bedrooms, this residence offers comfort and functionality in equal measure. Step inside to discover an inviting open vaulted floor plan, seamlessly connecting the living, dining, and kitchen areas, creating an ideal space for both relaxation and entertainment. The sliding door grants easy access to a sizable deck, perfect for enjoying outdoor gatherings or simply unwinding while overlooking the fenced backyard, providing privacy and tranquility. For those with a penchant for organization, the 2 car garage boasts an abundance of storage options, ensuring ample space for all your belongings. Recent updates including new roof installed in 2023 and a new crawl space permanent water removal system offer peace of mind and added value to the property. AHS Home Warranty included! Conveniently located for commuters and shoppers alike, this home offers easy access to major thoroughfares and nearby amenities, ensuring that daily errands and adventures are within reach. Don't miss this opportunity to make this gem your own and experience the joys of comfortable living in a desirable neighborhood. Schedule your viewing today!
Sold
$452,500
7805 NE 86th Ave, Vancouver, WA 98662
3beds
1,485sqft
Residential, Single Family Residence
Built in 2001
6,098 Square Feet Lot
$483,900 Zestimate®
$305/sqft
$2,614 Estimated rent
Home value
$483,900
$460,000 - $508,000
$2,614/mo
Zestimate® history
Owner options
List your home for rent
$2,614/mo
Rent Zestimate®
Find your next renter with Zillow Rental Manager. Plus, with online applications, you can quickly screen prospective tenants – for free.
$2,614/mo
Rent Zestimate®
Refinance and save
$2,767/mo
Est. payment
Refinancing to a lower rate could help reduce your monthly payments and save thousands over the life of the loan.
$2,767/mo
Est. payment
Explore your selling options
Work with a Zillow partner agent
Leverage their expertise and Zillow's premium Showcase listings to get your home seen by more buyers.
Get startedList with your own agent
Get your home in front of millions of buyers by listing it on Zillow.
Learn how to do itSell it yourself
Take full control of how buyers see your home on Zillow by listing For Sale by Owner (FSBO).
List your homeWhat's special
Zillow last checked:
Listing updated:
Listed by:
Donna Elliott 360-606-1216,
RE/MAX Equity Group
Bought with:
Rachel Tramontini, 22017184
Front Door Realty
Source: RMLS (OR),MLS#: 24199812
Facts & features
Interior
Bedrooms & bathrooms
- Bedrooms: 3
- Bathrooms: 2
- Full bathrooms: 2
- Main level bathrooms: 2
Rooms
- Room types: Utility Room, Bedroom 2, Bedroom 3, Dining Room, Family Room, Kitchen, Living Room, Primary Bedroom
Primary bedroom
- Features: Bathroom, Ceiling Fan, Closet Organizer, Walkin Closet, Wallto Wall Carpet
- Level: Main
Bedroom 2
- Features: Wallto Wall Carpet
- Level: Main
Bedroom 3
- Features: Wallto Wall Carpet
- Level: Main
Dining room
- Features: Kitchen Dining Room Combo, Sliding Doors
- Level: Main
Kitchen
- Features: Dishwasher, Eat Bar, Microwave, Free Standing Range, Free Standing Refrigerator, Laminate Flooring
- Level: Main
Living room
- Features: Vaulted Ceiling
- Level: Main
Heating
- Forced Air
Appliances
- Included: Dishwasher, Disposal, Free-Standing Range, Free-Standing Refrigerator, Microwave, Washer/Dryer, Gas Water Heater
- Laundry: Laundry Room
Features
- Ceiling Fan(s), High Ceilings, Vaulted Ceiling(s), Sink, Kitchen Dining Room Combo, Eat Bar, Bathroom, Closet Organizer, Walk-In Closet(s), Pantry
- Flooring: Vinyl, Wall to Wall Carpet, Laminate
- Doors: Sliding Doors
- Windows: Vinyl Frames
- Basement: Crawl Space
Interior area
- Total structure area: 1,485
- Total interior livable area: 1,485 sqft
Property
Parking
- Total spaces: 2
- Parking features: Driveway, Attached
- Attached garage spaces: 2
- Has uncovered spaces: Yes
Features
- Levels: One
- Stories: 1
- Patio & porch: Deck
- Exterior features: Yard
- Fencing: Fenced
Lot
- Size: 6,098 Square Feet
- Features: Trees, SqFt 5000 to 6999
Details
- Parcel number: 105470064
Construction
Type & style
- Home type: SingleFamily
- Architectural style: Ranch
- Property subtype: Residential, Single Family Residence
Materials
- Vinyl Siding
- Roof: Composition
Condition
- Resale
- New construction: No
- Year built: 2001
Details
- Warranty included: Yes
Utilities & green energy
- Gas: Gas
- Sewer: Public Sewer
- Water: Public
- Utilities for property: Cable Connected
Community & HOA
HOA
- Has HOA: No
Location
- Region: Vancouver
Financial & listing details
- Price per square foot: $305/sqft
- Tax assessed value: $441,067
- Annual tax amount: $4,149
- Date on market: 3/21/2024
- Cumulative days on market: 15 days
- Listing terms: Cash,Conventional,FHA,VA Loan
- Road surface type: Paved
Price history
| Date | Event | Price |
|---|---|---|
| 7/25/2024 | Listing removed | -- |
Source: Zillow Rentals Report a problem | ||
| 6/12/2024 | Listed for rent | $2,495$2/sqft |
Source: Zillow Rentals Report a problem | ||
| 5/3/2024 | Sold | $452,500+0.6%$305/sqft |
Source:  RMLS (OR) #24199812 Report a problem RMLS (OR) #24199812 Report a problem | ||
| 4/5/2024 | Pending sale | $450,000$303/sqft |
Source: RMLS (OR) #24199812 Report a problem | ||
| 3/21/2024 | Listed for sale | $450,000+230.9%$303/sqft |
Source: RMLS (OR) #24199812 Report a problem | ||
| 8/29/2001 | Sold | $136,000$92/sqft |
Source: Public Record Report a problem | ||
Public tax history
| Year | Property taxes | Tax assessment |
|---|---|---|
| 2024 | $4,477 +6.6% | $441,067 +1.6% |
| 2023 | $4,200 +10% | $434,206 +2.8% |
| 2022 | $3,820 +4.6% | $422,413 +16.7% |
| 2021 | $3,652 +4.4% | $362,098 +11.2% |
| 2020 | $3,498 | $325,724 +4% |
| 2019 | $3,498 +12.6% | $313,267 +4.3% |
| 2018 | $3,108 -10% | $300,237 +11.4% |
| 2017 | $3,455 +16.3% | $269,481 +11.8% |
| 2016 | $2,970 +5.6% | $241,111 +13.5% |
| 2015 | $2,812 +2.1% | $212,519 +7.2% |
| 2014 | $2,755 | $198,261 +12.6% |
| 2013 | $2,755 +9.3% | $176,011 +13.5% |
| 2012 | $2,521 -1% | $155,140 -10.8% |
| 2011 | $2,547 +1.7% | $173,992 -2.5% |
| 2010 | $2,505 -2.7% | $178,492 -9.4% |
| 2009 | $2,575 | $196,960 -20.3% |
| 2008 | -- | $247,200 |
| 2007 | -- | $247,200 +52.6% |
| 2005 | -- | $162,000 |
| 2004 | -- | $162,000 +16.4% |
| 2001 | $649 | $139,200 |
| 2000 | -- | -- |
Find assessor info on the county website
Neighborhood: Five Corners
Nearby homes
- $492,6003 bd2 ba1.8k sqft7801 NE 86th Ave, Vancouver, WA 98662Off Market
- $455,4003 bd2 ba1.3k sqft7809 NE 86th Ave, Vancouver, WA 98662Off Market

- $523,2003 bd3 ba1.5k sqft8703 NE 79th St, Vancouver, WA 98662Off Market

- $453,8003 bd2 ba1.3k sqft7705 NE 86th Ave, Vancouver, WA 98662Off Market
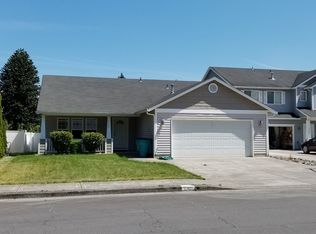
- $489,3003 bd2 ba1.8k sqft7813 NE 86th Ave, Vancouver, WA 98662Off Market
- $541,7003 bd2 ba1.9k sqft7814 NE 87th Ave, Vancouver, WA 98662Off Market
- $537,0004 bd2 ba2.2k sqft7901 NE 86th Ave, Vancouver, WA 98662Off Market
- $559,4004 bd3 ba2.2k sqft7701 NE 86th Ave, Vancouver, WA 98662Off Market
Nearby schools
GreatSchools rating
- 4/10Sunset Elementary SchoolGrades: PK-5Distance: 0.7 mi
- 3/10Covington Middle SchoolGrades: 6-8Distance: 1.4 mi
- 3/10Heritage High SchoolGrades: 9-12Distance: 2.3 mi
Schools provided by the listing agent
- Elementary: Sunset
- Middle: Covington
- High: Heritage
Source: RMLS (OR). This data may not be complete. We recommend contacting the local school district to confirm school assignments for this home.
Get a cash offer in 3 minutes
Find out how much your home could sell for in as little as 3 minutes with a no-obligation cash offer.
Estimated market value
$483,900
Get a cash offer in 3 minutes
Find out how much your home could sell for in as little as 3 minutes with a no-obligation cash offer.
Estimated market value
$483,900
- Washington
- Clark County
- Vancouver
- 98662
- Five Corners
- 7805 NE 86th Ave
Nearby cities
Nearby neighborhoods
Nearby zip codes
Other Vancouver Topics
