Skip main navigation
For sale
  • Price cut: $25K (7/1)
    $574,950

    7805 NW 163rd St, Edmond, OK 73013

    3beds
    2,650sqft
    : 
    Loading
    Get pre-qualified
    Single Family Residence
    Built in 2025
    9,099 Square Feet Lot
    $-- Zestimate®
    $217/sqft
    $65/mo HOA

    What's special

    Grand foyerOpen floor planMaster bedroom suiteDual vanitiesThree generously sized bedroomsThree well-appointed bathroomsSeparate shower
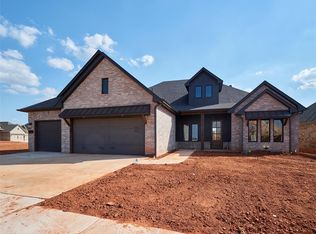
    Upon entering, you are greeted by a grand foyer that leads into the heart of the home—an expansive living area that seamlessly connects the living room, dining room, and kitchen. This open floor plan creates a sense of openness and connectivity, perfect for entertaining and everyday living. The kitchen is a chef's dream, equipped with top-of-the-line appliances, elegant cabinetry, and a large central island. Whether you're preparing a casual meal or hosting a formal dinner party, this kitchen is designed to meet your culinary needs with style. Adjacent to the kitchen is a dedicated study, ideal for those who work from home or need a quiet space for reading and study. This room offers privacy and functionality, making it easy to concentrate and be productive. For entertainment and relaxation, the home boasts a spacious media room. Whether you're watching movies with family or hosting game nights with friends, this room provides the perfect setting for creating lasting memories. The master bedroom suite is a private retreat, featuring a spacious layout, a luxurious ensuite bathroom with dual vanities, a soaking tub, and a separate shower. This sanctuary offers peace and tranquility, ensuring a restful night's sleep. In addition to the master suite, there are three generously sized bedrooms, each offering comfort and privacy. These rooms are perfect for children, guests, or as flexible spaces for hobbies and activities. The home includes three well-appointed bathrooms, ensuring convenience and comfort for all residents and guests. These bathrooms feature modern fixtures and stylish finishes, adding to the overall elegance of the home. Outside, you'll find a three-car garage that provides ample space for vehicles, storage, and hobbies. This garage offers convenience and functionality, accommodating the needs of a modern lifestyle. Owner is licensee. O/A
    173 days
    |
    294
    |
    19
    |

    Zillow last checked:

    Listing updated:

    Listed by:

    Daniel Reeves 405-292-5263,

    ROI Real Estate, LLC

    Source: MLSOK/OKCMAR as distributed by MLS GRID,MLS#: 1211749MLS Logo

    Loading...

      Facts & features

      Interior

      Bedrooms & bathrooms
      • Bedrooms: 3
      • Bathrooms: 3
      • Full bathrooms: 2
      • 1/2 bathrooms: 1
      Heating
      • Has Heating (Unspecified Type)
      Cooling
      • Has cooling: Yes
      Features
      • Number of fireplaces: 1
      • Fireplace features: Gas Log
      Interior area
      • Total structure area: 2,650
      • Total interior livable area: 2,650 sqft

      Property

      Parking
      • Total spaces: 3
      • Parking features: Garage
      • Garage spaces: 3
      Features
      • Levels: One
      • Stories: 1
      • Patio & porch: Patio, Porch
      Lot
      • Size: 9,099 Square Feet
      • Features: Section Line
      Details
      • Parcel number: 7805NW163rd73013
      • Special conditions: None

      Construction

      Type & style
      • Home type: SingleFamily
      • Architectural style: Traditional
      • Property subtype: Single Family Residence
      Materials
      • Brick & Frame
      • Foundation: Conventional
      • Roof: Composition
      Condition
      • Year built: 2025
      Details
      • Builder name: Landmark Fine Homes
      • Warranty included: Yes

      Community & HOA

      HOA
      • Has HOA: Yes
      • Services included: Gated Entry, Greenbelt, Pool, Recreation Facility
      • HOA fee: $780 annually
      Location
      • Region: Edmond

      Financial & listing details

      • Price per square foot: $217/sqft
      • Date on market: 1/27/2026

        Estimated market value

        Not available

        Estimated sales range

        Not available

        Not available

        Price history

        DateEventPrice
        7/1/2026Price change$574,950-4.2%$217/sqft
        Source: MLSOK/OKCMAR as distributed by MLS GRID #1211749 Report a problem
        6/9/2026Price change$599,950-1.6%$226/sqft
        Source: MLSOK/OKCMAR as distributed by MLS GRID #1211749 Report a problem
        1/27/2026Listed for sale$609,950$230/sqft
        Source: MLSOK/OKCMAR as distributed by MLS GRID #1211749 Report a problem

        Public tax history

        Tax history is unavailable.

        Monthly payment

        Est. payment

        Payment breakdown

        Explore the cost of this home by adjusting the details. Changes won't be saved.
        All calculations are estimates and provided by Zillow, Inc. for informational purposes only. Actual amounts may vary.
        HOA fees may include property taxes on listings classified as Co-Ops. Contact the listing agent and/or owner for fee details.
        Mortgage interest rates are dependent on a number of factors, including credit score, down payment, and repayment length. Interest rate data provided by Zillow Group Marketplace, Inc. as of 1/1/1970 from various mortgage lenders with which we have lead or other similar arrangements; the Estimated Payment is an average of those rates.
        See how much you could borrow to make a competitive offer.

        Climate risks

        Neighborhood: 73013

        Getting around

        19 / 100
        Car-Dependent
        27 / 100
        Somewhat Bikeable

        Nearby schools

        GreatSchools rating
        Schools provided by the listing agent
        • Elementary: Knight Ridge ES
        • Middle: Deer Creek MS
        • High: Deer Creek HS

        Source: MLSOK/OKCMAR as distributed by MLS GRID. This data may not be complete. We recommend contacting the local school district to confirm school assignments for this home.

        A local agent can set up tours, give advice and negotiate with sellers.

        Browse local experts

        Similar homes