Skip main navigation
Sold
  • $414,900

    7805 NW Bosch Ln, Parkville, MO 64152

    4beds
    1,850sqft
    Single Family Residence
    Built in 1976
    0.81 Acres Lot
    $414,900 Zestimate®
    $224/sqft
    $2,598 Estimated rent

    Home value

    $414,900

    $394,000 - $436,000

    $2,598/mo

    Zestimate® history
    Loading
    Loading...

    Owner options

    List your home for rent

    $2,598/mo

    Rent Zestimate®

    Find your next renter with Zillow Rental Manager. Plus, with online applications, you can quickly screen prospective tenants – for free.

    Learn more

    $2,598/mo

    Rent Zestimate®

    Refinance and save

    $2,117/mo

    Est. payment

    Refinancing to a lower rate could help reduce your monthly payments and save thousands over the life of the loan.

    See today's rates

    $2,117/mo

    Est. payment

    Explore your selling options

    Work with a Zillow partner agent

    Leverage their expertise and Zillow's premium Showcase listings to get your home seen by more buyers.

    Get started

    List with your own agent

    Get your home in front of millions of buyers by listing it on Zillow.

    Learn how to do it

    Sell it yourself

    Take full control of how buyers see your home on Zillow by listing For Sale by Owner (FSBO).

    List your home

    What's special

    Finished basementHigh ceilingsNatural lightOpen living spacesCovered patioLarge windows

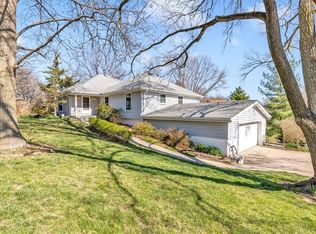
    This beautifully updated 4 bedroom, 3 bath, craftsman-style home is located in a quiet, desirable neighborhood. Super clean...all you have to do is move in. Inside, you'll find spacious, open living spaces filled with natural light, thanks to large windows and high ceilings. Step outside onto the covered patio overlooking the landscaped backyard, ideal for BBQs or simply enjoying a tranquil morning coffee. Other notable features include a finished basement and a 2-car garage. Within minutes of local schools, parks, and shopping, this house offers the perfect balance of tranquility and accessibility. Don't miss out on this fantastic opportunity to make this house your forever home! Contact us today to schedule your private tour.

    This property is not currently displayed as for sale or rent on Zillow. This may be different from what's on other websites or public sources.


    Zillow last checked:

    Listing updated:

    Listed by:

    Lance Tomlin 816-616-3046,

    RE/MAX Heritage,

    Holli Albertson 816-668-4556,

    RE/MAX Heritage

    Bought with:

    Sarah Boston, SP00232074

    Boss Realty

    Source: Heartland MLS as distributed by MLS GRID,MLS#: 2440788MLS Logo

    Facts & features

    Interior

    Bedrooms & bathrooms
    • Bedrooms: 4
    • Bathrooms: 3
    • Full bathrooms: 3
    Primary bedroom
    • Features: All Carpet, Ceiling Fan(s)
    • Level: First
    • Area: 140 Square Feet
    • Dimensions: 10 x 14
    Bedroom 1
    • Features: Brick Floor, Wet Bar
    • Level: Basement
    • Area: 450 Square Feet
    • Dimensions: 25 x 18
    Bedroom 2
    • Features: All Carpet
    • Level: First
    • Area: 110 Square Feet
    • Dimensions: 10 x 11
    Bedroom 3
    • Features: All Carpet
    • Level: First
    • Area: 121 Square Feet
    • Dimensions: 11 x 11
    Primary bathroom
    • Features: Double Vanity, Indirect Lighting, Shower Only
    • Level: First
    Bathroom 2
    • Features: Shower Over Tub
    • Level: First
    • Area: 40 Square Feet
    • Dimensions: 5 x 8
    Kitchen
    • Features: Ceramic Tiles, Granite Counters, Indirect Lighting, Marble
    • Level: First
    • Area: 242 Square Feet
    • Dimensions: 22 x 11
    Living room
    • Features: Fireplace
    • Level: First
    • Area: 364 Square Feet
    • Dimensions: 26 x 14
    Other
    • Features: Shower Only
    • Level: Basement
    • Area: 450 Square Feet
    • Dimensions: 25 x 18
    Heating
    • Electric
    Cooling
    • Electric
    Appliances
    • Included: Dishwasher, Disposal, Microwave, Refrigerator, Built-In Electric Oven
    • Laundry: In Basement
    Features
    • Ceiling Fan(s), Painted Cabinets, Wet Bar
    • Flooring: Carpet, Luxury Vinyl
    • Basement: Finished,Garage Entrance,Walk-Out Access
    • Number of fireplaces: 2
    • Fireplace features: Basement, Family Room, Wood Burning
    Interior area
    • Total structure area: 1,850
    • Total interior livable area: 1,850 sqft
    • Finished area above ground: 1,350
    • Finished area below ground: 500

    Property

    Parking
    • Total spaces: 2
    • Parking features: Attached, Basement, Garage Faces Side
    • Attached garage spaces: 2
    Features
    • Patio & porch: Deck, Patio
    Lot
    • Size: 0.81 Acres
    • Features: Acreage, Level
    Details
    • Additional structures: Shed(s)
    • Parcel number: 204017200003001000

    Construction

    Type & style
    • Home type: SingleFamily
    • Architectural style: Traditional
    • Property subtype: Single Family Residence
    Materials
    • Brick/Mortar, Wood Siding
    • Roof: Composition
    Condition
    • Year built: 1976

    Utilities & green energy

    • Sewer: Septic Tank
    • Water: Public

    Community & HOA

    Community
    • Subdivision: Green Acres Estates
    HOA
    • Has HOA: No
    Location
    • Region: Parkville

    Financial & listing details

    • Price per square foot: $224/sqft
    • Tax assessed value: $230,416
    • Annual tax amount: $3,085
    • Date on market: 6/23/2023
    • Listing terms: Cash,Conventional,FHA,VA Loan
    • Ownership: Private

    Price history

    DateEventPrice
    8/7/2023Sold--
    Source: Heartland MLS as distributed by MLS GRID #2440788 Report a problem
    6/24/2023Pending sale$349,000$189/sqft
    Source: Heartland MLS as distributed by MLS GRID #2440788 Report a problem
    6/23/2023Listed for sale$349,000+39.6%$189/sqft
    Source: Heartland MLS as distributed by MLS GRID #2440788 Report a problem
    12/30/2019Sold--
    Source: Heartland MLS as distributed by MLS GRID #2195788 Report a problem
    12/2/2019Pending sale$250,000$135/sqft
    Source: Cates Auction & Realty Co Inc #2195788 Report a problem
    11/21/2019Price change$250,000-16.4%$135/sqft
    Source: Cates Auction & Realty Co Inc #2195788 Report a problem
    10/30/2019Price change$299,000-3.5%$162/sqft
    Source: Cates Auction & Realty Co Inc #2195788 Report a problem
    10/11/2019Price change$310,000-3.1%$168/sqft
    Source: United Real Estate Kansas City #2189044 Report a problem
    9/28/2019Price change$319,900-4.5%$173/sqft
    Source: United Real Estate Kansas City #2189044 Report a problem
    9/25/2019Price change$334,900-3.7%$181/sqft
    Source: United Real Estate Kansas City #2189044 Report a problem
    9/19/2019Listed for sale$347,900+88.1%$188/sqft
    Source: United Real Estate Kansas City #2189044 Report a problem
    5/14/2019Sold--
    Source: Agent Provided Report a problem
    3/25/2019Pending sale$185,000$100/sqft
    Source: ReeceNichols Blue Springs #2145897 Report a problem
    1/28/2019Listed for sale$185,000-4.6%$100/sqft
    Source: ReeceNichols Blue Springs #2145897 Report a problem
    12/28/2018Listing removed$194,000$105/sqft
    Source: ReeceNichols Blue Springs #2128899 Report a problem
    10/27/2018Price change$194,000-2.5%$105/sqft
    Source: ReeceNichols Blue Springs #2128899 Report a problem
    9/7/2018Listed for sale$199,000$108/sqft
    Source: ReeceNichols Blue Springs #2128899 Report a problem

    Public tax history

    YearProperty taxesTax assessment
    2025$3,696 +12%$43,779
    2024$3,300 +0.1%$43,779
    2023$3,297 +6.9%$43,779 +8.2%
    2022$3,085 -0.4%$40,461
    2021$3,096 +6.2%$40,461 +8.5%
    2020$2,915 $37,305 +47.2%
    2018-- $25,335
    2017$1,995 -1.6%$25,335
    2016$2,026 -0.5%$25,335
    2015$2,036 +2.9%$25,335
    2013$1,979 $25,335
    2012-- $25,335
    2011-- $25,335
    2010-- $25,335
    2009-- $25,335
    Find assessor info on the county website

    Neighborhood: 64152

    Nearby schools

    GreatSchools rating
    Schools provided by the listing agent
    • Elementary: Hawthorn
    • Middle: Lakeview
    • High: Park Hill South

    Source: Heartland MLS as distributed by MLS GRID. This data may not be complete. We recommend contacting the local school district to confirm school assignments for this home.

    Get a cash offer in 3 minutes
    Find out how much your home could sell for in as little as 3 minutes with a no-obligation cash offer.
    Estimated market value
    $414,900
    Get a cash offer in 3 minutes
    Find out how much your home could sell for in as little as 3 minutes with a no-obligation cash offer.
    Estimated market value
    $414,900