Skip main navigation
Sold for $1,665,000
  • $1,665,000

    7805 Orchard Gate Ct, Bethesda, MD 20817

    5beds
    5,308sqft
    Single Family Residence
    Built in 1989
    5,104 Square Feet Lot
    $1,740,900 Zestimate®
    $314/sqft
    $6,026 Estimated rent

    Home value

    $1,740,900

    $1.65M - $1.85M

    $6,026/mo

    Zestimate® history
    Loading
    Loading...

    Owner options

    List your home for rent

    $6,026/mo

    Rent Zestimate®

    Find your next renter with Zillow Rental Manager. Plus, with online applications, you can quickly screen prospective tenants – for free.

    Learn more

    $6,026/mo

    Rent Zestimate®

    Refinance and save

    $10,539/mo

    Est. payment

    Refinancing to a lower rate could help reduce your monthly payments and save thousands over the life of the loan.

    See today's rates

    $10,539/mo

    Est. payment

    Explore your selling options

    Work with a Zillow partner agent

    Leverage their expertise and Zillow's premium Showcase listings to get your home seen by more buyers.

    Get started

    List with your own agent

    Get your home in front of millions of buyers by listing it on Zillow.

    Learn how to do it

    Sell it yourself

    Take full control of how buyers see your home on Zillow by listing For Sale by Owner (FSBO).

    List your home

    What's special

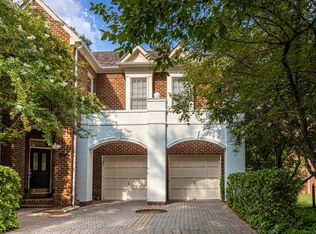
    This exquisite brick residence is ideally located on a serene cul-de-sac with panoramic southern exposure, adjacent to open space near the 13th hole of TPC Avenel. The home features a sophisticated modern interior with white oak hardwood floors, chic updates, and a recently replaced cedar shake roof. Recent upgrades include a fresh coat of paint, new light fixtures, and updated HVAC system. The renovated gourmet kitchen is equipped with new JennAir appliances, custom cabinets, quartz countertops, and a built-in bench, all highlighted by stylish new lighting. The luxurious master bathroom boasts Porcelanosa tile, a Restoration Hardware vanity, and easy-to-clean quartz surfaces. A new full bathroom with floating double vanities and a custom-built wet bar in the basement add to the home's appeal. Outside, enjoy a low-maintenance slate patio, a motor court, and a fenced yard surrounded by mature trees. The property also features new gutters, a leak defense system, and recent exterior painting. Included with the home is a membership to the Avenel Swim & Tennis Club. This residence blends timeless charm with modern luxury, offering an ideal retreat.

    Zillow last checked:

    Listing updated:

    Listed by:

    Brittany Allison 301-461-0084,

    Compass,

    Co-Listing Agent: Peter Allison 301-996-7125,

    Compass

    Bought with:

    Eric Hovanky, 665319

    Redfin Corp

    Source: Bright MLS,MLS#: MDMC2144166MLS Logo

    Facts & features

    Interior

    Bedrooms & bathrooms
    • Bedrooms: 5
    • Bathrooms: 4
    • Full bathrooms: 3
    • 1/2 bathrooms: 1
    • Main level bathrooms: 1
    Basement
    • Area: 2268
    Heating
    • Forced Air, Natural Gas
    Cooling
    • Central Air, Electric
    Appliances
    • Included: Dishwasher, Cooktop, Disposal, Dryer, Microwave, Double Oven, Refrigerator, Range Hood, Washer, Gas Water Heater
    Features
    • Breakfast Area, Eat-in Kitchen, Combination Kitchen/Living, Combination Dining/Living, Dining Area, Built-in Features, Upgraded Countertops, Primary Bath(s), Recessed Lighting, Open Floorplan, Bar, 9'+ Ceilings, 2 Story Ceilings
    • Flooring: Hardwood, Wood
    • Windows: Bay/Bow, Double Pane Windows
    • Basement: Connecting Stairway,Finished
    • Number of fireplaces: 2
    • Fireplace features: Glass Doors, Mantel(s)
    Interior area
    • Total structure area: 5,814
    • Total interior livable area: 5,308 sqft
    • Finished area above ground: 3,040
    • Finished area below ground: 2,268

    Property

    Parking
    • Total spaces: 2
    • Parking features: Garage Door Opener, Driveway, Attached
    • Attached garage spaces: 2
    • Has uncovered spaces: Yes
    Accessibility
    • Accessibility features: None
    Features
    • Levels: Three
    • Stories: 3
    • Patio & porch: Patio, Porch
    • Exterior features: Extensive Hardscape
    • Pool features: Community
    • Has spa: Yes
    • Spa features: Bath
    • Fencing: Back Yard
    Lot
    • Size: 5,104 sqft
    • Features: Cul-De-Sac
    Details
    • Additional structures: Above Grade, Below Grade
    • Parcel number: 161002633667
    • Zoning: RE2C
    • Special conditions: Standard

    Construction

    Type & style
    • Home type: SingleFamily
    • Architectural style: Colonial
    • Property subtype: Single Family Residence
    Materials
    • Brick
    • Foundation: Permanent
    • Roof: Shake
    Condition
    • New construction: No
    • Year built: 1989

    Utilities & green energy

    • Sewer: Public Sewer
    • Water: Public
    • Utilities for property: Underground Utilities

    Community & neighborhood

    Security
    • Security features: Security System
    Location
    • Region: Bethesda
    • Subdivision: Avenel
    • Municipality: Bethesda

    HOA & financial

    HOA
    • Has HOA: Yes
    • HOA fee: $426 monthly
    • Amenities included: Common Grounds, Golf Course Membership Available, Jogging Path, Pool, Recreation Facilities, Tennis Court(s), Tot Lots/Playground
    • Services included: Trash, Pool(s), Maintenance Grounds

    Other

    Other facts
    • Listing agreement: Exclusive Right To Sell
    • Ownership: Fee Simple

    Price history

    DateEventPrice
    9/23/2024Sold$1,665,000-2%$314/sqft
    Source: Bright MLS #MDMC2144166 Report a problem
    9/6/2024Pending sale$1,699,000$320/sqft
    Source: Bright MLS #MDMC2144166 Report a problem
    8/28/2024Contingent$1,699,000$320/sqft
    Source: Bright MLS #MDMC2144166 Report a problem
    8/22/2024Listed for sale$1,699,000+44.6%$320/sqft
    Source: Bright MLS #MDMC2144166 Report a problem
    12/12/2018Sold$1,175,000$221/sqft
    Source: Public Record Report a problem
    10/13/2018Pending sale$1,175,000$221/sqft
    Source: Premier Properties, LLC #1008352948 Report a problem
    10/9/2018Listed for sale$1,175,000+16.3%$221/sqft
    Source: Premier Properties, LLC #1008352948 Report a problem
    7/13/2018Sold$1,010,000$190/sqft
    Source: Public Record Report a problem
    5/18/2016Sold$1,010,000-4.3%$190/sqft
    Source: Public Record Report a problem
    3/29/2016Pending sale$1,055,000$199/sqft
    Source: Coldwell Banker Residential Brokerage - Bethesda Downtown #MC8746039 Report a problem
    3/28/2016Listed for sale$1,055,000$199/sqft
    Source: Coldwell Banker Residential Brokerage - Bethesda Downtown #MC8746039 Report a problem
    3/12/2016Pending sale$1,055,000$199/sqft
    Source: Coldwell Banker Residential Brokerage - Bethesda Downtown #MC8746039 Report a problem
    3/7/2016Price change$1,055,000-3.7%$199/sqft
    Source: Coldwell Banker Residential Brokerage - Bethesda Downtown #MC8746039 Report a problem
    9/28/2015Price change$1,095,000-1.8%$206/sqft
    Source: Coldwell Banker Residential Brokerage - Bethesda Downtown #MC8746039 Report a problem
    9/12/2015Listed for sale$1,115,000+11.5%$210/sqft
    Source: Coldwell Banker Residential Brokerage - Bethesda Downtown #MC8746039 Report a problem
    10/17/2013Sold$1,000,000-7%$188/sqft
    Source: Public Record Report a problem
    9/15/2013Price change$1,075,000-4.4%$203/sqft
    Source: Washington Fine Properties #MC8166234 Report a problem
    8/25/2013Listed for sale$1,125,000+2.4%$212/sqft
    Source: Washington Fine Properties #MC8166234 Report a problem
    9/15/2010Listing removed$1,099,000$207/sqft
    Source: Long and Foster Realtors #MC7366982 Report a problem
    6/19/2010Listed for sale$1,099,000+22.1%$207/sqft
    Source: Long and Foster Realtors #MC7366982 Report a problem
    11/22/2004Sold$900,000+91.9%$170/sqft
    Source: Public Record Report a problem
    1/10/1997Sold$469,000$88/sqft
    Source: Public Record Report a problem

    Public tax history

    YearProperty taxesTax assessment
    2025$15,407 +8%$1,291,900 +4.3%
    2024$14,261 +4.4%$1,238,767 +4.5%
    2023$13,661 +9.3%$1,185,633 +4.7%
    2022$12,497 +3.8%$1,132,500 +3.7%
    2021$12,044 +3.7%$1,092,467 +3.8%
    2020$11,610 +11.7%$1,052,433 +4%
    2019$10,394 -0.2%$1,012,400 +7.4%
    2018$10,413 +5.4%$942,567 +8%
    2017$9,877 +1.8%$872,733 +8.7%
    2016$9,706 $802,900
    2015$9,706 $802,900
    2014$9,706 $802,900 -8.7%
    2013-- $879,700
    2012-- $879,700
    2011-- $879,700 -16%
    2010-- $1,047,250 +4.1%
    2009-- $1,005,612 +1.5%
    2008-- $991,130 +7.5%
    2007-- $922,340 +11.4%
    2006-- $827,602 +12.9%
    2005-- $732,866 +14.8%
    2004-- $638,130
    2003-- $638,130 +23.6%
    2002-- $516,303 +13.4%
    2001-- $455,390

    Find assessor info on the county website

    Neighborhood: 20817

    Nearby schools

    GreatSchools rating
    Schools provided by the listing agent
    • Elementary: Seven Locks
    • Middle: Cabin John
    • High: Winston Churchill
    • District: Montgomery County Public Schools

    Source: Bright MLS. This data may not be complete. We recommend contacting the local school district to confirm school assignments for this home.

    Get a cash offer in 3 minutes
    Find out how much your home could sell for in as little as 3 minutes with a no-obligation cash offer.
    Estimated market value
    $1,740,900
    Get a cash offer in 3 minutes
    Find out how much your home could sell for in as little as 3 minutes with a no-obligation cash offer.
    Estimated market value
    $1,740,900