Skip main navigation
Sold for $444,900
  • $444,900

    7805 Outing Ave, Pasadena, MD 21122

    3beds
    1,668sqft
    Single Family Residence
    Built in 1930
    5,000 Square Feet Lot
    $449,000 Zestimate®
    $267/sqft
    $2,698 Estimated rent

    Home value

    $449,000

    $418,000 - $480,000

    $2,698/mo

    Zestimate® history
    Loading
    Loading...

    Owner options

    List your home for rent

    $2,698/mo

    Rent Zestimate®

    Find your next renter with Zillow Rental Manager. Plus, with online applications, you can quickly screen prospective tenants – for free.

    Learn more

    $2,698/mo

    Rent Zestimate®

    Refinance and save

    $2,676/mo

    Est. payment

    Refinancing to a lower rate could help reduce your monthly payments and save thousands over the life of the loan.

    See today's rates

    $2,676/mo

    Est. payment

    Explore your selling options

    Work with a Zillow partner agent

    Leverage their expertise and Zillow's premium Showcase listings to get your home seen by more buyers.

    Get started

    List with your own agent

    Get your home in front of millions of buyers by listing it on Zillow.

    Learn how to do it

    Sell it yourself

    Take full control of how buyers see your home on Zillow by listing For Sale by Owner (FSBO).

    List your home

    What's special

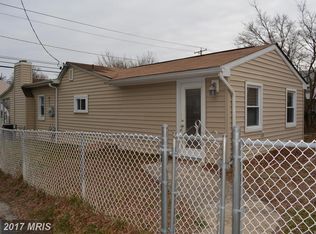
    Welcome to this charming and move-in ready 3-bedroom, 2-bath Cape Cod in the desirable Green Haven community of Pasadena. This home has been thoughtfully updated and meticulously maintained, blending comfort, style, and function. Over the past eight years, major updates include a new roof, HVAC system, water heater, and appliances, giving you peace of mind for years to come. In just the last year, even more upgrades have been added—new washer and dishwasher, freshly installed fencing, a spacious new deck, and updated main-level flooring. Step inside to a warm and inviting main level featuring a comfortable living room, modern flooring, and a main-level primary bedroom complete with a beautifully updated ensuite bath. The eat-in kitchen boasts granite countertops, stainless steel appliances, a nice sized pantry and access to the rear yard. Upstairs, you’ll find two generous bedrooms with ample closet space and a full bath, providing privacy and comfort for family or guests. The fully finished lower level adds even more living space with a large family room featuring brand-new carpet, perfect for a home theater, playroom, or home office. Outside, enjoy the beautifully landscaped and fully fenced backyard—an inviting space for outdoor dining, gardening, or relaxing on the expansive updated deck. The detached two-car garage and oversized driveway offer plenty of storage and parking. Located in a NO HOA, NO front-foot fee community, residents of Green Haven Wharf enjoy access to a 100-foot community pier overlooking scenic Stoney Creek, as well as ballfields and a park managed by the county—ideal for recreation and waterfront relaxation. This property is commuter friendly with convenient access to Baltimore, Annapolis, and Washington, D.C., making it the perfect combination of peaceful suburban living and modern convenience.

    Zillow last checked:

    Listing updated:

    Listed by:

    Melissa Kesner-Fultz 410-935-0173,

    Coldwell Banker Realty

    Bought with:

    Melissa Cheetham, 517525

    LPT Realty, LLC

    Source: Bright MLS,MLS#: MDAA2128216MLS Logo

    Facts & features

    Interior

    Bedrooms & bathrooms
    • Bedrooms: 3
    • Bathrooms: 2
    • Full bathrooms: 2
    • Main level bathrooms: 1
    • Main level bedrooms: 1
    Primary bedroom
    • Features: Flooring - Carpet, Ceiling Fan(s)
    • Level: Main
    • Area: 162 Square Feet
    • Dimensions: 9 X 18
    Bedroom 2
    • Features: Flooring - Carpet
    • Level: Upper
    • Area: 196 Square Feet
    • Dimensions: 14 X 14
    Bedroom 3
    • Features: Flooring - Carpet
    • Level: Upper
    • Area: 132 Square Feet
    • Dimensions: 11 X 12
    Primary bathroom
    • Features: Flooring - Ceramic Tile
    • Level: Main
    Bathroom 2
    • Features: Bathroom - Tub Shower, Flooring - Ceramic Tile
    • Level: Upper
    Family room
    • Features: Flooring - Carpet, Recessed Lighting
    • Level: Lower
    • Area: 484 Square Feet
    • Dimensions: 22 X 22
    Kitchen
    • Features: Flooring - Laminate Plank, Recessed Lighting, Granite Counters, Pantry
    • Level: Main
    • Area: 168 Square Feet
    • Dimensions: 12 X 14
    Living room
    • Features: Ceiling Fan(s), Flooring - Laminate Plank, Recessed Lighting
    • Level: Main
    • Area: 252 Square Feet
    • Dimensions: 14 X 18
    Utility room
    • Level: Lower
    • Area: 72 Square Feet
    • Dimensions: 6 X 12
    Heating
    • Forced Air, Electric
    Cooling
    • Central Air, Electric
    Appliances
    • Included: Dishwasher, Microwave, Oven/Range - Electric, Refrigerator, Washer, Water Heater, Dryer, Electric Water Heater
    • Laundry: Lower Level
    Features
    • Kitchen - Gourmet, Eat-in Kitchen, Primary Bath(s), Upgraded Countertops, Recessed Lighting
    • Flooring: Carpet, Ceramic Tile, Luxury Vinyl
    • Windows: Double Pane Windows
    • Basement: Full,Finished,Heated,Improved,Interior Entry,Exterior Entry,Sump Pump,Walk-Out Access
    • Has fireplace: No
    Interior area
    • Total structure area: 1,724
    • Total interior livable area: 1,668 sqft
    • Finished area above ground: 1,148
    • Finished area below ground: 520

    Property

    Parking
    • Total spaces: 5
    • Parking features: Garage Faces Front, Driveway, Off Street, Detached
    • Garage spaces: 2
    • Has uncovered spaces: Yes
    Accessibility
    • Accessibility features: None
    Features
    • Levels: Three
    • Stories: 3
    • Patio & porch: Deck
    • Exterior features: Extensive Hardscape
    • Pool features: None
    • Fencing: Back Yard
    Lot
    • Size: 5,000 sqft
    Details
    • Additional structures: Above Grade, Below Grade
    • Parcel number: 020338831619200
    • Zoning: R2
    • Special conditions: Standard

    Construction

    Type & style
    • Home type: SingleFamily
    • Architectural style: Cape Cod
    • Property subtype: Single Family Residence
    Materials
    • Vinyl Siding
    • Foundation: Concrete Perimeter
    • Roof: Asphalt,Shingle
    Condition
    • New construction: No
    • Year built: 1930
    • Major remodel year: 2018

    Utilities & green energy

    • Sewer: Public Sewer
    • Water: Public

    Community & neighborhood

    Location
    • Region: Pasadena
    • Subdivision: Green Haven

    Other

    Other facts
    • Listing agreement: Exclusive Right To Sell
    • Ownership: Fee Simple

    Price history

    DateEventPrice
    1/29/2026Sold$444,900$267/sqft
    Source: Bright MLS #MDAA2128216 Report a problem
    12/29/2025Contingent$444,900$267/sqft
    Source: Bright MLS #MDAA2128216 Report a problem
    10/30/2025Price change$444,900-1.1%$267/sqft
    Source: Bright MLS #MDAA2128216 Report a problem
    10/17/2025Listed for sale$449,900$270/sqft
    Source: Bright MLS #MDAA2128216 Report a problem
    10/13/2025Contingent$449,900$270/sqft
    Source: Bright MLS #MDAA2128216 Report a problem
    10/10/2025Listed for sale$449,900+26.7%$270/sqft
    Source: Bright MLS #MDAA2128216 Report a problem
    2/28/2022Sold$355,000+7.6%$213/sqft
    Source: Bright MLS #MDAA2021542 Report a problem
    2/1/2022Pending sale$330,000$198/sqft
    Source: Bright MLS #MDAA2021542 Report a problem
    2/1/2022Contingent$330,000$198/sqft
    Source: Bright MLS #MDAA2021542 Report a problem
    1/28/2022Listed for sale$330,000+20.4%$198/sqft
    Source: Bright MLS #MDAA2021542 Report a problem
    8/22/2018Sold$274,000+1.5%$164/sqft
    Source: Public Record Report a problem
    7/23/2018Price change$269,900-3.6%$162/sqft
    Source: ABR #1001909104 Report a problem
    7/6/2018Listed for sale$279,900+100.1%$168/sqft
    Source: ABR #1001909104 Report a problem
    8/23/2017Listing removed$139,900$84/sqft
    Source: RE/MAX Leading Edge #AA9992673 Report a problem
    7/31/2017Price change$139,900-6.7%$84/sqft
    Source: RE/MAX Leading Edge #AA9992673 Report a problem
    7/24/2017Price change$149,900-6.3%$90/sqft
    Source: RE/MAX Leading Edge #AA9992673 Report a problem
    6/30/2017Listed for sale$159,900+13.4%$96/sqft
    Source: RE/MAX Leading Edge #AA9992673 Report a problem
    6/25/2002Sold$141,000+42.4%$85/sqft
    Source: Public Record Report a problem
    10/15/1996Sold$99,000$59/sqft
    Source: Public Record Report a problem

    Public tax history

    YearProperty taxesTax assessment
    2025$3,805 +14.2%$329,933 +8.5%
    2024$3,331 +4.3%$304,200 +4%
    2023$3,194 +8.9%$292,500 +4.2%
    2022$2,934 +4.3%$280,800 +4.3%
    2021$2,812 +12%$269,100 +12.1%
    2020$2,512 +13.6%$240,133 -10.8%
    2019$2,211 +19.7%$269,100 +47.7%
    2018$1,848 +4.6%$182,200 +5.2%
    2017$1,766 +1222.9%$173,267 +5.4%
    2016$134 $164,333 +5.7%
    2015$134 $155,400
    2014$134 $155,400
    2013-- $155,400 -16.3%
    2012-- $185,600
    2011-- $185,600
    2010-- $185,600 -15%
    2009-- $218,230 +14.4%
    2008-- $190,800 +16.8%
    2007-- $163,370 +20.2%
    2006-- $135,940 +13.3%
    2005-- $119,980 +15.3%
    2004-- $104,020 +18.1%
    2003-- $88,060
    2002-- $88,060
    2001-- $88,060

    Find assessor info on the county website

    Neighborhood: 21122

    Nearby schools

    GreatSchools rating
    Schools provided by the listing agent
    • High: Northeast
    • District: Anne Arundel County Public Schools

    Source: Bright MLS. This data may not be complete. We recommend contacting the local school district to confirm school assignments for this home.

    Get a cash offer in 3 minutes
    Find out how much your home could sell for in as little as 3 minutes with a no-obligation cash offer.
    Estimated market value
    $449,000
    Get a cash offer in 3 minutes
    Find out how much your home could sell for in as little as 3 minutes with a no-obligation cash offer.
    Estimated market value
    $449,000