Skip main navigation
Under contract
  • Est. $1

    7805 Owls Hollow Rd, Gadsden, AL 35901

    4beds
    4,000sqft
    Single Family Residence
    Built in 2006
    24.7 Acres Lot
    $1,163,000 Zestimate®
    $--/sqft
    $-- HOA

    What's special

    Artesian springFire magic grillSurround soundFloored atticBuilt-in safeOversized islandDual staircase
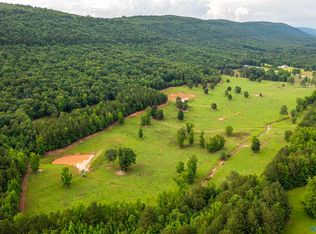
    Auction April 21st 3:30PM! Stunning 4BR/2.5BA estate on ±24.7 acres! Inside: 10ft ceilings, wood floors, crown molding, recessed lights, coffered/tray ceilings, double-sided FP, surround sound, chef’s kitchen w/ custom cabs, granite, oversized island, & SS appliances. Luxurious primary suite w/ FP, tiled shower, dual vanities/closets. Dual staircase, built-in safe, floored attic, 3-car garage. Outdoor oasis: screened living area w/ FP, kitchen/bar, Fire Magic grill, saltwater gunite pool w/ jets & iAquaLink. Gated, artesian spring, barns w/ utilities, & ±3 acres of pasture. Need more land? There is option to purchase an additional ±138 acres, which includes ±70 acres of pasture!
    152 days
    |
    121
    |
    7
    |

    Zillow last checked:

    Listing updated:

    Listed by:

    Bobbie Dunnington 850-826-1609,

    Impact Realty, LLC

    Source: ValleyMLS,MLS#: 21895975MLS Logo

      Facts & features

      Interior

      Bedrooms & bathrooms
      • Bedrooms: 4
      • Bathrooms: 3
      • Full bathrooms: 2
      • 1/2 bathrooms: 1
      Rooms
      • Room types: Foyer, Master Bedroom, Living Room, Bedroom 2, Dining Room, Bedroom 3, Kitchen, Bedroom 4, Family Room, Office/Study, Bedroom, Guest, Laundry, Bathroom 1, Bathroom 2, Bath:Full, Bath:Half, Master Bathroom, Bath:GuestFull, Bath:Guest1/2
      Primary bedroom
      • Features: Fireplace, Recessed Lighting, Tray Ceiling(s), Walk-In Closet(s), Walk in Closet 2
      • Level: First
      • Area: 357
      • Dimensions: 21 x 17
      Bedroom 2
      • Features: Ceiling Fan(s), Carpet
      • Level: Second
      • Area: 143
      • Dimensions: 13 x 11
      Bedroom 3
      • Features: 12’ Ceiling, Ceiling Fan(s), Carpet, Walk-In Closet(s)
      • Level: Second
      • Area: 187
      • Dimensions: 17 x 11
      Bedroom 4
      • Features: Ceiling Fan(s), Carpet, Walk-In Closet(s), Walk in Closet 2
      • Level: Second
      • Area: 247
      • Dimensions: 19 x 13
      Primary bathroom
      • Features: Tile
      • Level: First
      • Area: 120
      • Dimensions: 12 x 10
      Bathroom 1
      • Features: Tile
      • Level: First
      • Area: 120
      • Dimensions: 12 x 10
      Dining room
      • Features: Wood Floor
      • Level: First
      • Area: 192
      • Dimensions: 16 x 12
      Kitchen
      • Features: Granite Counters, Kitchen Island, Pantry
      • Level: First
      • Area: 255
      • Dimensions: 15 x 17
      Living room
      • Features: 10’ + Ceiling, Fireplace, Recessed Lighting, Wood Floor
      • Level: First
      • Area: 315
      • Dimensions: 21 x 15
      Office
      • Features: Wood Floor
      • Level: First
      • Area: 121
      • Dimensions: 11 x 11
      Heating
      • Central 2+, Electric, Propane
      Cooling
      • Multi Units, Electric
      Appliances
      • Included: Cooktop, Dishwasher, Refrigerator
      Features
      • Basement: Crawl Space
      • Number of fireplaces: 1
      • Fireplace features: Gas Log, One
      Interior area
      • Total interior livable area: 4,000 sqft

      Property

      Parking
      • Total spaces: 3
      • Parking features: Garage-Attached, Garage Faces Side, Driveway-Gravel, Carport, Parking Pad, Garage Door Opener
      • Carport spaces: 3
      Features
      • Patio & porch: Patio, Front Porch, Covered Porch, Screened Porch
      • Exterior features: Outdoor Kitchen
      • Has private pool: Yes
      • Pool features: Salt Water
      • Waterfront features: Stream, Lake/Pond, Spring
      Lot
      • Size: 24.7 Acres
      • Features: Cleared
      • Residential vegetation: Wooded
      Details
      • Parcel number: 1103050000003.001
      • Special conditions: Auction

      Construction

      Type & style
      • Home type: SingleFamily
      • Architectural style: Traditional
      • Property subtype: Single Family Residence
      Condition
      • New construction: No
      • Year built: 2006

      Utilities & green energy

      • Sewer: Septic Tank
      • Water: Public

      Community & HOA

      Community
      • Features: Gated
      • Subdivision: Metes And Bounds
      HOA
      • Has HOA: No
      Location
      • Region: Gadsden

      Financial & listing details

      • Tax assessed value: $520,698
      • Date on market: 3/11/2026

        Estimated market value

        $1,163,000

        $1.10M - $1.22M

        $3,231/mo

        Public tax history

        YearProperty taxesTax assessment
        2025-- $52,060
        2024$6 $52,060 0%
        2023-- $52,080 +17.4%
        2022-- $44,380 +21.5%
        2021-- $36,520
        2020-- $36,520
        2019-- $36,520 +9.7%
        2017-- $33,280
        2016$1,149 $33,280
        2015$1,149 $33,280 +0.1%
        2013$1,149 $33,240
        2012-- $33,240
        2011-- $33,240
        2010-- $33,240
        Find assessor info on the county website

        Climate risks

        Neighborhood: 35901

        Getting around

        0 / 100
        Car-Dependent
        17 / 100
        Somewhat Bikeable

        Nearby schools

        GreatSchools rating
        Schools provided by the listing agent
        • Elementary: Gaston
        • Middle: Gaston Middle
        • High: Gaston

        Source: ValleyMLS. This data may not be complete. We recommend contacting the local school district to confirm school assignments for this home.