Welcome to Mortonaire! This brick and siding meticulously crafted home, offered by family of long-time owner, boasts quality construction that ensures durability and peace of mind for years to come. With tender loving care (TLC), you can transform this property into your dream home. Featuring 3 bedrooms plus lower level bedroom/office, 3 full baths, and attached garage, there's ample space for your family to grow and thrive. The main floor family room is a highlight, with its sliding door that opens to a delightful backyard-a perfect spot for sipping morning coffee while enjoying the warm summer evenings on the huge cement patio. Upstairs, you'll find three nicely sized bedrooms, including a full bath in the primary bedroom. The L-shaped living and dining room with a vaulted ceiling adds character and charm. The eat-in kitchen provides a cozy space for family meals. Meanwhile, the lower level family room offers versatility-it's currently set up with a pool table and an additional 4th bedroom/office. Beneath the carpeting lies beautiful hardwood floors, waiting to be revealed and cherished. Conveniently located near Elementary School, Park, shopping, restaurants, and major highways (Interstates 94 & 294), this home offers unparalleled convenience. Don't miss this unique opportunity-the home is an estate and being sold "as is," allowing buyers to customize and transform it into their vision of perfection.
Closed
$429,900
7805 Palma Ln, Morton Grove, IL 60053
4beds
1,524sqft
Single Family Residence
Built in 1962
-- sqft lot
$558,800 Zestimate®
$282/sqft
$3,814 Estimated rent
Home value
$558,800
$520,000 - $604,000
$3,814/mo
Zestimate® history
Owner options
List your home for rent
$3,814/mo
Rent Zestimate®
Find your next renter with Zillow Rental Manager. Plus, with online applications, you can quickly screen prospective tenants – for free.
$3,814/mo
Rent Zestimate®
Refinance and save
$3,228/mo
Est. payment
Refinancing to a lower rate could help reduce your monthly payments and save thousands over the life of the loan.
$3,228/mo
Est. payment
Explore your selling options
Work with a Zillow partner agent
Leverage their expertise and Zillow's premium Showcase listings to get your home seen by more buyers.
Get startedList with your own agent
Get your home in front of millions of buyers by listing it on Zillow.
Learn how to do itSell it yourself
Take full control of how buyers see your home on Zillow by listing For Sale by Owner (FSBO).
List your homeWhat's special
Attached garageTender loving carePool tableDelightful backyardCozy spaceAmple spaceVaulted ceiling
Zillow last checked:
Listing updated:
Listed by:
Vicky Maurici, CRS 847-724-5800,
Coldwell Banker Realty
Bought with:
Al Kolovic
Century 21 Circle
Source: MRED as distributed by MLS GRID,MLS#: 12014677
Facts & features
Interior
Bedrooms & bathrooms
- Bedrooms: 4
- Bathrooms: 3
- Full bathrooms: 3
Rooms
- Room types: Foyer, Family Room
Primary bedroom
- Features: Flooring (Carpet), Window Treatments (Blinds), Bathroom (Full)
- Level: Second
- Area: 169 Square Feet
- Dimensions: 13X13
Bedroom 2
- Features: Flooring (Carpet), Window Treatments (Blinds)
- Level: Second
- Area: 130 Square Feet
- Dimensions: 13X10
Bedroom 3
- Features: Flooring (Carpet), Window Treatments (Blinds)
- Level: Second
- Area: 120 Square Feet
- Dimensions: 12X10
Bedroom 4
- Level: Lower
- Area: 120 Square Feet
- Dimensions: 12X10
Dining room
- Features: Flooring (Carpet), Window Treatments (Blinds)
- Level: Main
- Area: 132 Square Feet
- Dimensions: 12X11
Family room
- Features: Flooring (Ceramic Tile), Window Treatments (Blinds)
- Level: Main
- Area: 192 Square Feet
- Dimensions: 16X12
Other
- Features: Flooring (Carpet)
- Level: Lower
- Area: 234 Square Feet
- Dimensions: 18X13
Foyer
- Features: Flooring (Ceramic Tile)
- Level: Main
- Area: 84 Square Feet
- Dimensions: 12X7
Kitchen
- Features: Kitchen (Eating Area-Table Space), Flooring (Carpet), Window Treatments (Blinds)
- Level: Main
- Area: 140 Square Feet
- Dimensions: 14X10
Laundry
- Features: Flooring (Other)
- Level: Lower
- Area: 140 Square Feet
- Dimensions: 14X10
Living room
- Features: Flooring (Carpet), Window Treatments (Blinds)
- Level: Main
- Area: 260 Square Feet
- Dimensions: 20X13
Heating
- Natural Gas, Forced Air
Cooling
- Central Air
Appliances
- Included: Dishwasher, Refrigerator, Washer, Dryer, Cooktop, Oven
Features
- Basement: Finished,Full
Interior area
- Total structure area: 400
- Total interior livable area: 1,524 sqft
Property
Parking
- Total spaces: 1
- Parking features: Concrete, On Site, Attached, Garage
- Attached garage spaces: 1
Accessibility
- Accessibility features: No Disability Access
Features
- Stories: 1.5
Lot
- Dimensions: 25X129X91X122
Details
- Parcel number: 09131060020000
- Special conditions: None
Construction
Type & style
- Home type: SingleFamily
- Property subtype: Single Family Residence
Materials
- Vinyl Siding, Brick
Condition
- New construction: No
- Year built: 1962
Utilities & green energy
- Electric: Circuit Breakers, 100 Amp Service
- Sewer: Public Sewer, Storm Sewer
- Water: Lake Michigan, Public
Community & HOA
HOA
- Services included: None
Location
- Region: Morton Grove
Financial & listing details
- Price per square foot: $282/sqft
- Tax assessed value: $390,000
- Annual tax amount: $7,952
- Date on market: 3/28/2024
- Listing terms: Cash
- Ownership: Fee Simple
Price history
| Date | Event | Price |
|---|---|---|
| 4/23/2024 | Sold | $429,900$282/sqft |
Source:  MRED as distributed by MLS GRID #12014677 Report a problem MRED as distributed by MLS GRID #12014677 Report a problem | ||
| 3/29/2024 | Contingent | $429,900$282/sqft |
Source: MRED as distributed by MLS GRID #12014677 Report a problem | ||
| 3/28/2024 | Listed for sale | $429,900$282/sqft |
Source: MRED as distributed by MLS GRID #12014677 Report a problem | ||
Public tax history
| Year | Property taxes | Tax assessment |
|---|---|---|
| 2024 | $9,212 +3.1% | $39,000 +0% |
| 2023 | $8,937 +5.4% | $38,999 |
| 2022 | $8,476 +6.6% | $38,999 +22.7% |
| 2021 | $7,952 +1.3% | $31,776 |
| 2020 | $7,849 +1.2% | $31,776 -11% |
| 2019 | $7,757 +33.6% | $35,704 +17.1% |
| 2018 | $5,805 +3.6% | $30,478 |
| 2017 | $5,604 -20.3% | $30,478 |
| 2016 | $7,028 -0.2% | $30,478 +7% |
| 2015 | $7,039 +4.9% | $28,471 |
| 2014 | $6,712 +0.2% | $28,471 |
| 2013 | $6,697 -8.3% | $28,471 -18.8% |
| 2012 | $7,302 +7.9% | $35,062 |
| 2011 | $6,765 +12.1% | $35,062 |
| 2010 | $6,034 +15.5% | $35,062 -10.6% |
| 2009 | $5,222 +9.1% | $39,218 -12% |
| 2008 | $4,789 +2.8% | $44,565 |
| 2007 | $4,658 -13.3% | $44,565 +25.4% |
| 2006 | $5,373 +0% | $35,548 |
| 2005 | $5,373 +6.7% | $35,548 |
| 2004 | $5,034 +16.6% | $35,548 +40.8% |
| 2003 | $4,317 -0.9% | $25,255 |
| 2002 | $4,355 +4.4% | $25,255 |
| 2001 | $4,170 +1.7% | $25,255 +6.1% |
| 2000 | $4,102 0% | $23,805 |
| 1999 | $4,102 | $23,805 |
Find assessor info on the county website
Neighborhood: 60053
Nearby homes
- $23,710-- bd1 ba1.2k sqft9513 Ozanam Ave, Morton Grove, IL 60053Off Market
- $536,3004 bd2 ba1.7k sqft7803 Palma Ln, Morton Grove, IL 60053Off Market
- $468,8003 bd1 ba1.2k sqft9513 Ozanam Ave, Morton Grove, IL 60053Off Market
- $626,6004 bd3 ba2.4k sqft9509 Ozanam Ave, Morton Grove, IL 60053Off Market
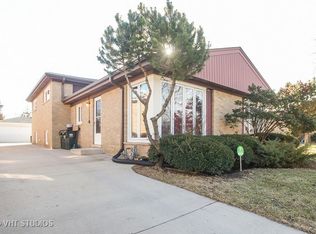
- $526,1004 bd2 ba1.5k sqft7801 Palma Ln, Morton Grove, IL 60053Off Market
- $471,0003 bd2 ba1.2k sqft9516 Ozark Ave, Morton Grove, IL 60053Off Market
- $534,7004 bd2 ba1.6k sqft9512 Ozark Ave, Morton Grove, IL 60053Off Market
- $619,5004 bd2 ba2.7k sqft9520 Ozark Ave, Morton Grove, IL 60053Off Market
Nearby schools
GreatSchools rating
- 7/10Melzer SchoolGrades: K-5Distance: 0.2 mi
- 7/10Gemini Middle SchoolGrades: 6-8Distance: 1.3 mi
- 10/10Maine East High SchoolGrades: 9-12Distance: 2.3 mi
Schools provided by the listing agent
- Elementary: Melzer School
- Middle: Gemini Junior High School
- High: Maine East High School
- District: 63
Source: MRED as distributed by MLS GRID. This data may not be complete. We recommend contacting the local school district to confirm school assignments for this home.
Get a cash offer in 3 minutes
Find out how much your home could sell for in as little as 3 minutes with a no-obligation cash offer.
Estimated market value
$558,800
Get a cash offer in 3 minutes
Find out how much your home could sell for in as little as 3 minutes with a no-obligation cash offer.
Estimated market value
$558,800
- Illinois
- Cook County
- Morton Grove
- 60053
- 7805 Palma Ln
