Welcome to 7805 Parral Drive, move-in-ready gem in El Paso! This charming 2-bedroom, 1-bathroom home boasts modern ceramic tile flooring and energy-efficient LED lighting throughout. The kitchen, bedrooms, windows and bathroom have been beautifully updated within the last five years, matching the peace of mind offered by a 5-year-old roof and a reliable all-in-one refrigerated air and heating system.
The massive lot features a low-maintenance rock landscape front and back, complete with a small patch of synthetic grass and privacy walls. Plus, the wide driveway offers convenient pull-through access to the backyard plus a tool shed. Huge bonus: The paid-off solar panels at closing mean massive energy savings from day one. All appliances, plus the washer and dryer convey. Conveniently located near EPCC and I-10 for easy access to amenities on the area. Turn the key and welcome home!
Pending
$178,700
7805 Parral Dr, El Paso, TX 79915
2beds
845sqft
:
Get pre-qualified$1,396/mo
Single Family Residence
Built in 1953
6,534 Square Feet Lot
$178,900 Zestimate®
$211/sqft
$-- HOA
What's special
- 16 days |
- 318 |
- 17 |
Likely to sell faster than
Zillow last checked:
Listing updated:
Listed by:
Martin Diaz 0693128 915-740-8905,
Golden Real Estate
Source: GEPAR,MLS#: 947181
Facts & features
Interior
Bedrooms & bathrooms
- Bedrooms: 2
- Bathrooms: 1
- Full bathrooms: 1
Heating
- Natural Gas, Central, Forced Air
Cooling
- Refrigerated, Central Air
Appliances
- Included: Dishwasher, Disposal, Dryer, Free-Standing Electric Oven, Gas Water Heater, Microwave, Refrigerator, Washer
- Laundry: Electric Dryer Hookup, Gas Dryer Hookup, Washer Hookup
Features
- See Remarks
- Flooring: Tile
- Windows: Blinds, Double Pane Windows
- Has fireplace: No
Interior area
- Total structure area: 845
- Total interior livable area: 845 sqft
Video & virtual tour
Property
Features
- Exterior features: Walled Backyard
- Fencing: Fenced
Lot
- Size: 6,534 Square Feet
- Features: Standard Lot
Details
- Additional structures: Shed(s)
- Parcel number: R20099901307700
- Zoning: R3
- Special conditions: None
Construction
Type & style
- Home type: SingleFamily
- Architectural style: 1 Story
- Property subtype: Single Family Residence
Materials
- Stucco
- Roof: Pitched
Condition
- Year built: 1953
Utilities & green energy
- Water: City
Community & HOA
Community
- Subdivision: Ranchland Hills
HOA
- Has HOA: No
Location
- Region: El Paso
Financial & listing details
- Price per square foot: $211/sqft
- Tax assessed value: $117,706
- Annual tax amount: $3,252
- Date on market: 7/8/2026
- Cumulative days on market: 17 days
- Listing terms: Cash,Conventional,FHA,VA Loan
Estimated market value
$178,900
$170,000 - $188,000
$1,023/mo
Price history
| Date | Event | Price |
|---|---|---|
| 7/12/2026 | Pending sale | $178,700$211/sqft |
Source:  GEPAR #947181 Report a problem GEPAR #947181 Report a problem | ||
| 7/8/2026 | Listed for sale | $178,700+48.9%$211/sqft |
Source: GEPAR #947181 Report a problem | ||
| 12/15/2021 | Sold | -- |
Source: GEPAR #853482 Report a problem | ||
| 10/20/2021 | Listed for sale | $120,000$142/sqft |
Source: GEPAR #853482 Report a problem | ||
Public tax history
| Year | Property taxes | Tax assessment |
|---|---|---|
| 2025 | -- | $117,706 +18.6% |
| 2024 | $2,726 +3.4% | $99,250 +9.6% |
| 2023 | $2,636 -0.2% | $90,560 +6.4% |
| 2022 | $2,642 +17.5% | $85,075 +24.8% |
| 2021 | $2,248 +10.3% | $68,177 +8.7% |
| 2020 | $2,039 +2.9% | $62,725 |
| 2019 | $1,981 -5.6% | $62,725 -6.2% |
| 2018 | $2,099 +9.9% | $66,891 +8.9% |
| 2017 | $1,910 +1.7% | $61,420 |
| 2016 | $1,877 +5.6% | $61,420 |
| 2015 | $1,777 | $61,420 -1.1% |
| 2014 | $1,777 | $62,122 -5.2% |
| 2013 | -- | $65,497 |
| 2012 | -- | $65,497 -1.6% |
| 2011 | -- | $66,590 |
| 2010 | -- | $66,590 -0.8% |
| 2009 | -- | $67,095 |
| 2008 | -- | -- |
| 2007 | -- | -- |
| 2006 | -- | -- |
| 2005 | -- | -- |
| 2004 | -- | -- |
| 2003 | -- | -- |
| 2002 | -- | -- |
| 2001 | -- | -- |
| 2000 | -- | -- |
Find assessor info on the county website
Monthly payment
Est. payment
Payment breakdown
Explore the cost of this home by adjusting the details. Changes won't be saved.Climate risks
Neighborhood: Lower Valley
Nearby schools
GreatSchools rating
- 7/10Sageland Elementary SchoolGrades: PK-5Distance: 0.3 mi
- 5/10Bel Air MiddleGrades: 6-8Distance: 0.3 mi
- 5/10Bel Air High SchoolGrades: 9-12Distance: 0.5 mi
Schools provided by the listing agent
- Elementary: Sageland
- Middle: Bel Air
- High: Belair
Source: GEPAR. This data may not be complete. We recommend contacting the local school district to confirm school assignments for this home.
- $146,800-- bd1 ba780 sqft7809 Parral Dr, El Paso, TX 79915Off Market
- $155,200-- bd1 ba1k sqft7801 Parral Dr, El Paso, TX 79915Off Market
- $169,900-- bd1 ba1.1k sqft7804 Rodeo Ave, El Paso, TX 79915Off Market
- $155,000-- bd1 ba950 sqft7808 Rodeo Ave, El Paso, TX 79915Off Market
- $152,200-- bd1 ba950 sqft7800 Rodeo Ave, El Paso, TX 79915Off Market
- $161,8003 bd2 ba924 sqft7813 Parral Dr, El Paso, TX 79915Off Market
- $181,600-- bd1 ba1.6k sqft7804 Parral Dr, El Paso, TX 79915Off Market
- $174,800-- bd1 ba1.2k sqft7812 Rodeo Ave, El Paso, TX 79915Off Market
A local agent can set up tours, give advice and negotiate with sellers.
Similar homes
- $185,0003 bd1 ba1k sqft7310 Wilcox Dr, El Paso, TX 79915For Sale
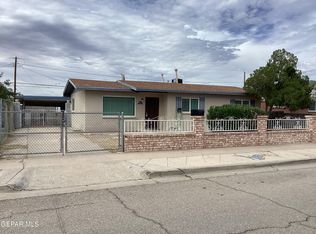
 MLS ID #947894, Patty Hawks, Coldwell Banker Heritage R E. GEPAR
 - $160,0004 bd1 ba1.2k sqft7603 Matamoros Dr, El Paso, TX 79915For Sale
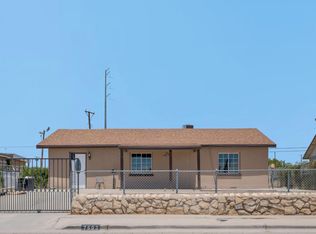 MLS ID #943597, Daisy Yanell Aguirre, Homegirl Real Estate Firm. GEPAR
 - $159,9993 bd1 ba1k sqft408 Sycamore Way, El Paso, TX 79915For Sale
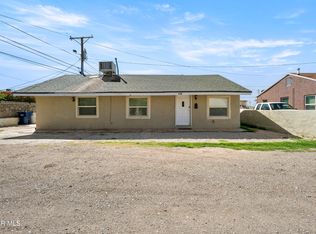 MLS ID #946602, Elizabeth Acosta, Sandy Messer And Associates. GEPAR
 - $190,0003 bd1 ba936 sqft7315 Mojave Dr, El Paso, TX 79915For Sale
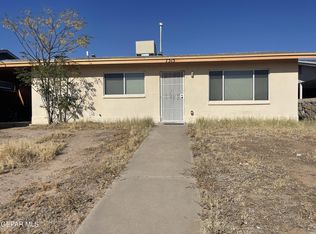 MLS ID #940023, Moises Nungaray, Keller Williams Realty. GEPAR
 - $149,0003 bd1 ba1k sqft323 Vivian Dr, El Paso, TX 79915For SaleMLS ID #946278, Elisa Marie Chacon, Limelight Real Estate Firm. GEPAR
- $194,9503 bd2 ba1.2k sqft2168 Septiembre Dr, El Paso, TX 79935For SaleMLS ID #946691, Catherine J Few, ACT Realty. GEPAR
- $142,0003 bd1 ba914 sqft7233 Stiles Dr, El Paso, TX 79915For SaleMLS ID #945110, Sandra Luna, Sandra Luna & Associates. GEPAR
- $189,9003 bd1 ba993 sqft274 Liberty St, El Paso, TX 79907For SaleMLS ID #945114, Alma Barraza, Sandra Luna & Associates. GEPAR
- $159,5003 bd1 ba850 sqft339 Mirasol Dr, El Paso, TX 79907For SaleMLS ID #941667, Laura Loy, ClearView Realty. GEPAR
- $179,0003 bd1 ba903 sqft9848 Bomarc St, El Paso, TX 79924For SaleMLS ID #947670, Angeline Gomez, Texas Ally Real Estate Group. GEPAR
- $189,9003 bd1 ba828 sqft3821 Findley Ave, El Paso, TX 79905For SaleMLS ID #947398, Jese Gonzalez, Keller Williams Realty. GEPAR
- $185,0003 bd2 ba975 sqft907 Brazil Pl, El Paso, TX 79903For SaleMLS ID #944612, Yvonne D Gomez, The Broker Sponsor Corporation. GEPAR
- $190,0003 bd2 ba1.1k sqft6400 Edgemere Blvd APT 64, El Paso, TX 79925For SaleMLS ID #937177, Yvonne Melendez Hernandez, Realty One Group Mendez Burk. GEPAR
- $169,0003 bd1 ba1.1k sqft4633 La Luz Ave, El Paso, TX 79903For SaleMLS ID #944526, Frances Moran, Moran & Associates. GEPAR
- $--3 bd2 ba1.2k sqft457 Claiborne St, Socorro, TX 79928AuctionAuction.com 2
- $190,0003 bd2 ba1k sqft729 Fall River Rd, El Paso, TX 79907For SaleMLS ID #941885, Alexa Pena, REAL Broker LLC. GEPAR
- $210,0003 bd2 ba1.2k sqft2021 Robert Wynn St, El Paso, TX 79936For SaleMLS ID #945183, Ana Olague, The Agency Real Estate and Propert Managent LLC. GEPAR
- $180,0003 bd1 ba1.2k sqft9805 Gifford Dr, El Paso, TX 79927For SaleMLS ID #941430, Joseph Rivas, REAL Broker LLC. GEPAR
- $169,0003 bd1 ba1.1k sqft8912 Mellon Dr, El Paso, TX 79907For SaleMLS ID #939958, Kim Reagan, Priority One Property Manageme. GEPAR
- $189,9502 bd1 ba1k sqft1116 N Copia St, El Paso, TX 79903For SaleMLS ID #936042, Ruben Gonzalez, The Right Move Real Estate Gro. GEPAR
