Skip main navigation
Off market
  • $687,000

    7805 S 43rd Pl, Phoenix, AZ 85042

    3beds
    3baths
    2,481sqft
    SingleFamily
    Built in 2019
    8,581 Square Feet Lot
    $687,000 Zestimate®
    $277/sqft
    $3,294 Estimated rent

    Home value

    $687,000

    $653,000 - $721,000

    $3,294/mo

    Zestimate® history
    Loading
    Loading...

    Owner options

    List your home for rent

    $3,294/mo

    Rent Zestimate®

    Find your next renter with Zillow Rental Manager. Plus, with online applications, you can quickly screen prospective tenants – for free.

    Learn more

    $3,294/mo

    Rent Zestimate®

    Refinance and save

    $4,088/mo

    Est. payment

    Refinancing to a lower rate could help reduce your monthly payments and save thousands over the life of the loan.

    See today's rates

    $4,088/mo

    Est. payment

    Explore your selling options

    Work with a Zillow partner agent

    Leverage their expertise and Zillow's premium Showcase listings to get your home seen by more buyers.

    Get started

    List with your own agent

    Get your home in front of millions of buyers by listing it on Zillow.

    Learn how to do it

    Sell it yourself

    Take full control of how buyers see your home on Zillow by listing For Sale by Owner (FSBO).

    List your home

    What's special

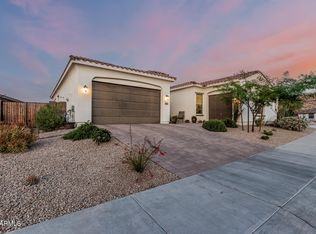
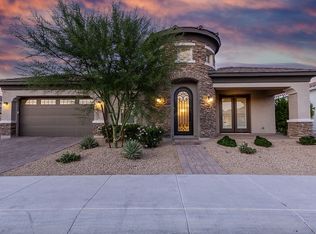
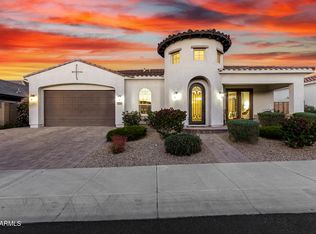
    Appraised above list. Buyer failed to qualify at last minute. Stunning views, Premium Lot, Beautiful 3 bed plus den / 3.5 bath gated mountainside home. Located in an intimate luxury new home community - Legacy Mtn. Villas. This recently designed home with over $85,000 of upgrades features an open concept with a beautiful gourmet kitchen overlooking the expansive Great Room. The 4-panel multi-sliders from the Great Room opens up to the rear covered patio allowing a blend of indoor and outdoor living spaces. Large backyard with mountain views from all directions, along with valley shimmering city light views. The kitchen features an exquisite upgraded large kitchen island, 42'' upgraded cotton white stacked upper cabinets, tile backsplash, & upgraded chef appliances plus Walk-in Pantry.

    This property is not currently displayed as for sale or rent on Zillow. This may be different from what's on other websites or public sources.

    Facts & features

    Interior

    Bedrooms & bathrooms
    • Bedrooms: 3
    • Bathrooms: 3
    Heating
    • Other, Electric, Gas
    Cooling
    • Refrigerator
    Appliances
    • Included: Dishwasher, Microwave
    • Laundry: Inside Laundry
    Features
    • Flooring: Carpet
    • Has fireplace: Yes
    Interior area
    • Total interior livable area: 2,481 sqft

    Property

    Parking
    • Total spaces: 5
    • Parking features: Garage - Attached
    Features
    • Exterior features: Stucco
    • Fencing: Block
    Lot
    • Size: 8,581 Square Feet
    Details
    • Parcel number: 30118033

    Construction

    Type & style
    • Home type: SingleFamily
    Materials
    • Roof: Tile
    Condition
    • Year built: 2019

    Utilities & green energy

    • Sewer: Sewer - Public
    • Utilities for property: SRP, SW Gas

    Community & HOA

    Community
    • Features: On Site Laundry Available
    HOA
    • Has HOA: Yes
    • HOA fee: $125 monthly
    Location
    • Region: Phoenix

    Financial & listing details

    • Price per square foot: $277/sqft
    • Tax assessed value: $603,500
    • Annual tax amount: $3,666
    • Ownership: Fee Simple

    Price history

    DateEventPrice
    8/21/2020Sold$544,000$219/sqft
    Source: ARMLS #6084397 Report a problem
    6/10/2020Price change$544,000-2.7%$219/sqft
    Source: Berkshire Hathaway HomeServices Arizona Properties #6084397 Report a problem
    5/29/2020Listed for sale$559,000+11.8%$225/sqft
    Source: Berkshire Hathaway HomeServices Arizona Properties #6084397 Report a problem
    9/24/2019Sold$499,990$202/sqft
    Source: ARMLS #5927436 Report a problem

    Public tax history

    YearProperty taxesTax assessment
    2025$3,666 +7.4%$60,350 -10.8%
    2024$3,412 +0.7%$67,630 +103.3%
    2023$3,389 +3.8%$33,264 -28.8%
    2022$3,266 +1.2%$46,720 +7.1%
    2021$3,226 +1368%$43,620 +6.3%
    2020$220 +2.5%$41,050 +1155.4%
    2019$214 $3,270 +5.3%
    2018$214 +3.4%$3,105 +31%
    2017$207 $2,370
    Find assessor info on the county website

    Neighborhood: South Mountain

    Nearby schools

    GreatSchools rating
    Schools provided by the listing agent
    • Elementary: Frank Elementary School
    • Middle: Fees College Preparatory Middle School
    • High: Mountain Pointe High School
    • District: Tempe Union High School District (213)

    Source: The MLS. This data may not be complete. We recommend contacting the local school district to confirm school assignments for this home.

    Get a cash offer in 3 minutes
    Find out how much your home could sell for in as little as 3 minutes with a no-obligation cash offer.
    Estimated market value
    $687,000
    Get a cash offer in 3 minutes
    Find out how much your home could sell for in as little as 3 minutes with a no-obligation cash offer.
    Estimated market value
    $687,000