Welcome home to this Beautifully updated raised ranch with 42 inch cabinets, luxury custom finishes and a lot of attention to detail. A home that blends modern luxury with timeless craftsmanship in a highly sought-after Ashburn neighborhood. This home has been totally rehabbed entering you will value the living room full of sunlight and skylight with electric fireplace and clean modern finishes that make this home feel both stylish and comfortable. Enjoy the eat in kitchen with lots of sunlight and recessed lighting, granite countertops, stainless steel appliances, backsplash, and hardwood floors throughout the main level. Updated bathrooms with ceramic tile, recess lights in every room. Huge finished basement with an additional bedroom, you will love the entertain or have family gathering in the basement which also has recess lighting, full large beautiful bathroom, large laundry area, extra storage! This home has EVERYTHING for your family and MORE! Enjoy the spacious backyard, ideal for gatherings and outdoor fun, plus a 2.5 car garage for parking and storage.This move-in-ready home offers comfort, style, and plenty of space. Blocks from great parks, shops. A perfect place to call home!
Contingent
Price cut: $11K (6/24)
$349,000
7805 S Homan Ave, Chicago, IL 60652
4beds
1,745sqft
Single Family Residence
Built in 1959
4,007 Square Feet Lot
$347,300 Zestimate®
$200/sqft
$-- HOA
What's special
Electric fireplaceLuxury custom finishesClean modern finishesBeautifully updated raised ranchRecessed lightingHuge finished basementExtra storage
- 137 days
- 320
- 41
Zillow last checked:
Listing updated:
Listed by:
Dionne Scott 773-727-4047,
Village Realty, Inc.
Source: MRED as distributed by MLS GRID,MLS#: 12607871
Facts & features
Interior
Bedrooms & bathrooms
- Bedrooms: 4
- Bathrooms: 2
- Full bathrooms: 2
Rooms
- Room types: Utility Room-Lower Level
Primary bedroom
- Features: Flooring (Hardwood), Window Treatments (All), Bathroom (Full)
- Level: Main
- Area: 144 Square Feet
- Dimensions: 12X12
Bedroom 2
- Features: Flooring (Hardwood), Window Treatments (Blinds)
- Level: Main
- Area: 110 Square Feet
- Dimensions: 11X10
Bedroom 3
- Features: Flooring (Hardwood), Window Treatments (Blinds)
- Level: Main
- Area: 120 Square Feet
- Dimensions: 12X10
Bedroom 4
- Features: Flooring (Vinyl)
- Level: Basement
- Area: 110 Square Feet
- Dimensions: 11X10
Dining room
- Features: Flooring (Hardwood), Window Treatments (Blinds)
- Level: Main
- Dimensions: COMBO
Family room
- Features: Flooring (Ceramic Tile)
- Level: Basement
- Area: 540 Square Feet
- Dimensions: 27X20
Kitchen
- Features: Flooring (Hardwood), Window Treatments (Blinds)
- Level: Main
- Area: 189 Square Feet
- Dimensions: 21X9
Laundry
- Features: Flooring (Ceramic Tile)
- Level: Basement
- Area: 56 Square Feet
- Dimensions: 8X7
Living room
- Features: Flooring (Hardwood), Window Treatments (Blinds, Skylight(s))
- Level: Main
- Area: 221 Square Feet
- Dimensions: 17X13
Other
- Level: Basement
- Area: 56 Square Feet
- Dimensions: 8X7
Heating
- Natural Gas
Cooling
- Central Air
Appliances
- Included: Range, Microwave, Dishwasher, Refrigerator, Gas Water Heater
- Laundry: Gas Dryer Hookup, Sink
Features
- Flooring: Hardwood
- Doors: Storm Door(s)
- Windows: Screens, Skylight(s), All
- Basement: Finished,Storage Space,Full
- Attic: Unfinished
Interior area
- Total structure area: 0
- Total interior livable area: 1,745 sqft
Property
Parking
- Total spaces: 2
- Parking features: Off Alley, Garage Door Opener, Yes, Garage Owned, Detached, Garage
- Garage spaces: 2
- Has uncovered spaces: Yes
Accessibility
- Accessibility features: No Disability Access
Features
- Patio & porch: Porch
- Fencing: Fenced
Lot
- Size: 4,007 Square Feet
- Dimensions: 30X125
Details
- Parcel number: 19264180420000
- Special conditions: None
Construction
Type & style
- Home type: SingleFamily
- Architectural style: Step Ranch
- Property subtype: Single Family Residence
Materials
- Brick
- Foundation: Brick/Mortar, Concrete Perimeter
- Roof: Asphalt
Condition
- New construction: No
- Year built: 1959
- Major remodel year: 2026
Utilities & green energy
- Electric: 200+ Amp Service
- Sewer: Public Sewer
- Water: Lake Michigan, Public
- Utilities for property: Cable Available
Community & HOA
HOA
- Services included: None
Location
- Region: Chicago
Financial & listing details
- Price per square foot: $200/sqft
- Tax assessed value: $280,560
- Annual tax amount: $5,661
- Date on market: 4/17/2026
- Ownership: Fee Simple
Estimated market value
$347,300
$330,000 - $365,000
$3,191/mo
Price history
| Date | Event | Price |
|---|---|---|
| 8/21/2026 | Contingent | $349,000$200/sqft |
Source:  MRED as distributed by MLS GRID #12607871 Report a problem MRED as distributed by MLS GRID #12607871 Report a problem | ||
| 7/31/2026 | Listed for sale | $349,000$200/sqft |
Source: MRED as distributed by MLS GRID #12607871 Report a problem | ||
| 7/27/2026 | Contingent | $349,000$200/sqft |
Source: MRED as distributed by MLS GRID #12607871 Report a problem | ||
| 6/24/2026 | Price change | $349,000-3.1%$200/sqft |
Source: MRED as distributed by MLS GRID #12607871 Report a problem | ||
| 5/22/2026 | Price change | $359,990-5%$206/sqft |
Source: MRED as distributed by MLS GRID #12607871 Report a problem | ||
| 4/17/2026 | Listed for sale | $379,000+321.1%$217/sqft |
Source: MRED as distributed by MLS GRID #12607871 Report a problem | ||
| 4/28/2025 | Sold | $90,000-70%$52/sqft |
Source: Public Record Report a problem | ||
| 1/26/2022 | Sold | $300,000$172/sqft |
Source: Public Record Report a problem | ||
| 10/18/2021 | Sold | $300,000$172/sqft |
Source: MRED as distributed by MLS GRID #11206714 Report a problem | ||
| 9/14/2021 | Contingent | $300,000$172/sqft |
Source: MRED as distributed by MLS GRID #11206714 Report a problem | ||
| 9/1/2021 | Listed for sale | $300,000$172/sqft |
Source: MRED as distributed by MLS GRID #11206714 Report a problem | ||
| 9/1/2021 | Listing removed | -- |
Source: MRED as distributed by MLS GRID #11081577 Report a problem | ||
| 8/24/2021 | Listed for sale | $300,000$172/sqft |
Source: MRED as distributed by MLS GRID #11081577 Report a problem | ||
| 7/17/2021 | Contingent | $300,000$172/sqft |
Source: MRED as distributed by MLS GRID #11081577 Report a problem | ||
| 7/5/2021 | Listed for sale | $300,000+46.4%$172/sqft |
Source: MRED as distributed by MLS GRID #11081577 Report a problem | ||
| 7/7/2014 | Sold | $204,900$117/sqft |
Source: MRED as distributed by MLS GRID #08612928 Report a problem | ||
| 5/16/2014 | Listed for sale | $204,900+57.6%$117/sqft |
Source: ERA Mi Casa #08612928 Report a problem | ||
| 2/13/2008 | Sold | $130,000-36.6%$74/sqft |
Source: Public Record Report a problem | ||
| 11/2/2005 | Sold | $205,000+223.7%$117/sqft |
Source: Public Record Report a problem | ||
| 9/30/1997 | Sold | $63,333$36/sqft |
Source: Public Record Report a problem | ||
Public tax history
| Year | Property taxes | Tax assessment |
|---|---|---|
| 2024 | $5,662 +57% | $28,056 +65% |
| 2023 | $3,606 +2.6% | $17,000 |
| 2022 | $3,516 +27.9% | $17,000 |
| 2021 | $2,749 +35.3% | $17,000 +39.8% |
| 2020 | $2,031 -0.4% | $12,160 -10% |
| 2019 | $2,039 +1.8% | $13,512 |
| 2018 | $2,003 +7.8% | $13,512 +13.1% |
| 2017 | $1,858 -2.5% | $11,949 |
| 2016 | $1,906 +10.7% | $11,949 |
| 2015 | $1,721 -20.2% | $11,949 +3.6% |
| 2014 | $2,156 +2% | $11,533 |
| 2013 | $2,114 +1.3% | $11,533 |
| 2012 | $2,086 -13.9% | $11,533 -22.4% |
| 2011 | $2,424 -0.5% | $14,859 |
| 2010 | $2,436 +4.3% | $14,859 |
| 2009 | $2,336 -9.9% | $14,859 -17.1% |
| 2008 | $2,591 +0.9% | $17,930 |
| 2007 | $2,567 -1.1% | $17,930 |
| 2006 | $2,595 +27.4% | $17,930 +43.8% |
| 2005 | $2,037 +34.7% | $12,465 |
| 2004 | $1,512 +4.4% | $12,465 |
| 2003 | $1,448 -22.2% | $12,465 +21.5% |
| 2002 | $1,861 +29.1% | $10,260 |
| 2001 | $1,441 -18% | $10,260 |
| 2000 | $1,757 -0.7% | $10,260 +13.4% |
| 1999 | $1,769 | $9,050 |
Find assessor info on the county website
Monthly payment
Est. payment
Payment breakdown
Explore the cost of this home by adjusting the details. Changes won't be saved.Climate risks
Neighborhood: Ashburn
Nearby schools
Similar homes
- $349,9004 bd2 ba1.8k sqft7836 S Kedvale Ave, Chicago, IL 60652Active
 MLS ID #12737009, Sherita Owens, Keller Williams ONEChicago. MRED as distributed by MLS GRID
 - $329,9003 bd2 ba1.6k sqft5423 W 63rd Pl, Chicago, IL 60638Price Change
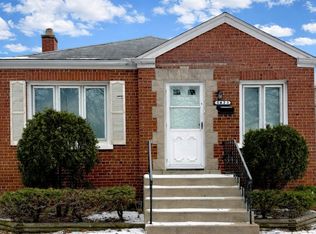 MLS ID #12747029, Michael Scanlon, eXp Realty. MRED as distributed by MLS GRID
 - $299,0004 bd3 ba1.6k sqft7945 S Perry Ave, Chicago, IL 60620Re-activated
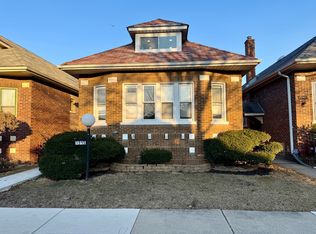 MLS ID #12652603, Behrouz Hoghoughi, Century 21 Circle. MRED as distributed by MLS GRID
 - $349,9994 bd3 ba1.5k sqft8505 S King Dr, Chicago, IL 60619Price Change
 MLS ID #12740516, Catrell Dyer, Blue Door Dave Inc. MRED as distributed by MLS GRID
