Auction Date: TUESDAY SEPTEMBER 1, 2026 4:00 PM * Auction Location: DOUGLASS COMMUNITY BUILDING, 206 S. FORREST ST, DOUGLASS KS 67039 * TRACT 1 OF 4 DESCRIPTION: Stone house, shop and barn on 5+- acres northeast of Douglass in Butler County, Kansas. This attractive rural property combines the use functionality you would expect out of a rural property with peaceful and scenic views. Just one-half mile off blacktop HWY 77, this property has good quick easy access to surrounding towns and amenities. The solid stone home built in 1984 features a comfortable and functional layout with 1530 finished square feet on the main floor, plus a finished basement. Main floor features with a primary bedroom, living room w/ fireplace, kitchen, bathroom and laundry. The finished basement includes two non-conforming bedrooms, living area bathroom & bar! A standout feature is the modern shop, complete with utilities and a concrete floor, making it ideal for projects, tools and equipment storage. Adding to the property’s character is a vintage barn that reflects the area’s agricultural heritage and offers additional storage or livestock potential. Whether you’re looking for a country home, hobby farm, or a property with room for your business and recreation, this one offers a rare combination of quality improvements, scenic surroundings, and a convenient location! Take a look at the rural residential opportunity to Invest In Land!
Closed
Price Unknown
7805 SW 200th St Tract 1, Douglass, KS 67039
3beds
2,310sqft
Single Family Onsite Built
Built in 1984
5 Acres Lot
$322,300 Zestimate®
$--/sqft
$1,654 Estimated rent
Home value
$322,300
$280,000 - $367,000
$1,654/mo
Zestimate® history
Owner options
List your home for rent
$1,654/mo
Rent Zestimate®
Find your next renter with Zillow Rental Manager. Plus, with online applications, you can quickly screen prospective tenants – for free.
$1,654/mo
Rent Zestimate®
Refinance and save
Refinancing to a lower rate could help reduce your monthly payments and save thousands over the life of the loan.
Explore your selling options
Work with a Zillow partner agent
Leverage their expertise and Zillow's premium Showcase listings to get your home seen by more buyers.
Get startedList with your own agent
Get your home in front of millions of buyers by listing it on Zillow.
Learn how to do itSell it yourself
Take full control of how buyers see your home on Zillow by listing For Sale by Owner (FSBO).
List your homeWhat's special
Zillow last checked:
Listing updated:
Listed by:
Jeremy Sundgren 316-321-7112,
Sundgren Realty
Bought with:
Jeremy Sundgren, 00053945
Source: SCKMLS as distributed by MLS GRID,MLS#: 676815
Facts & features
Interior
Bedrooms & bathrooms
- Bedrooms: 3
- Bathrooms: 2
- Full bathrooms: 1
- 1/2 bathrooms: 1
Primary bedroom
- Description: Carpet
- Level: Main
- Area: 144
- Dimensions: 12x12
Kitchen
- Description: Tile
- Level: Main
- Area: 120
- Dimensions: 10x12
Living room
- Description: Carpet
- Level: Main
- Area: 196
- Dimensions: 14x14
Heating
- Forced Air
Cooling
- Central Air
Appliances
- Included: Dishwasher, Refrigerator, Range
- Laundry: Main Level, Laundry Room
Features
- Basement: Finished
- Number of fireplaces: 1
- Fireplace features: One, Living Room
Interior area
- Total interior livable area: 2,310 sqft
- Finished area above ground: 1,530
- Finished area below ground: 780
Property
Parking
- Total spaces: 4
- Parking features: Detached
- Garage spaces: 4
Features
- Levels: One
- Stories: 1
Lot
- Size: 5 Acres
- Features: Standard
Details
- Parcel number: 4151500000004000
- Special conditions: Auction
Construction
Type & style
- Home type: SingleFamily
- Architectural style: Other
- Property subtype: Single Family Onsite Built
Materials
- Stone
- Foundation: Full, No Egress Window(s)
- Roof: Composition
Condition
- Year built: 1984
Utilities & green energy
- Gas: Propane
- Sewer: Septic Tank
- Water: Rural Water
- Utilities for property: Propane
Community & HOA
Community
- Subdivision: NONE LISTED ON TAX RECORD
HOA
- Has HOA: No
Location
- Region: Douglass
Financial & listing details
- Annual tax amount: $3,602
- Date on market: 7/31/2026
- Cumulative days on market: 32 days
- Ownership: Individual
- Road surface type: Unimproved
Price history
Price history is unavailable.
Public tax history
Tax history is unavailable.
Neighborhood: 67039
Nearby homes
- $192,6003 bd1 ba1.5k sqft7805 SW 200th St, Douglass, KS 67039Off Market
- $279,8003 bd2 ba1.1k sqft20026 SW Hunter Rd, Douglass, KS 67039Off Market
- $5,5202 bd2 ba1.2k sqft613 S Forrest St, Douglass, KS 67039Off Market
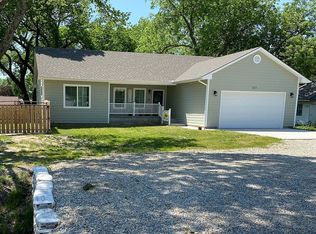
- $--5 bd3 ba4.7k sqft700 S Hillside Dr LOT B, Douglass, KS 67039Off Market
- $495,0002 bd2 ba2k sqft7245 2nd Rd, Douglass, KS 67039For Sale By Owner
- $---- sqft0 SW Hunter Rd TRACT 3, Douglass, KS 67039Sold
- $---- sqft0 SW 200th St TRACT 2, Douglass, KS 67039Sold
- $411,8003 bd2 ba1.3k sqft20250 SW Hunter Rd, Douglass, KS 67039Off Market
Nearby schools
GreatSchools rating
- 7/10Leonard C Seal Elementary SchoolGrades: PK-5Distance: 1.8 mi
- 5/10Marvin Sisk Middle SchoolGrades: 6-8Distance: 1.3 mi
- 4/10Douglass High SchoolGrades: 9-12Distance: 1.3 mi
Schools provided by the listing agent
- Elementary: Douglass
- Middle: Douglass
- High: Douglass
Source: SCKMLS as distributed by MLS GRID. This data may not be complete. We recommend contacting the local school district to confirm school assignments for this home.
Sell for more on Zillow
Get a Zillow Showcase℠ listing at no additional cost and you could sell for .
$322,300
2% more
+$6,446
With Zillow Showcase(estimated)
$328,746
Sell for more on Zillow
Get a Zillow Showcase℠ listing at no additional cost and you could sell for .
$322,300
2% more
+$6,446
With Zillow Showcase(estimated)
$328,746
- Kansas
- Butler County
- Douglass
- 67039
- 7805 SW 200th St Tract 1
