Skip main navigation
Sold
  • Price Unknown

    7805 Shady Oaks Dr, North Richland Hills, TX 76182

    5beds
    3,611sqft
    Single Family Residence
    Built in 2001
    0.38 Acres Lot
    $770,600 Zestimate®
    $--/sqft
    $4,090 Estimated rent

    Home value

    $770,600

    $717,000 - $832,000

    $4,090/mo

    Zestimate® history
    Loading
    Loading...

    Owner options

    List your home for rent

    $4,090/mo

    Rent Zestimate®

    Find your next renter with Zillow Rental Manager. Plus, with online applications, you can quickly screen prospective tenants – for free.

    Learn more

    $4,090/mo

    Rent Zestimate®

    Refinance and save

    $150/mo

    Est. payment

    Refinancing to a lower rate could help reduce your monthly payments and save thousands over the life of the loan.

    See today's rates

    $150/mo

    Est. payment

    Explore your selling options

    Work with a Zillow partner agent

    Leverage their expertise and Zillow's premium Showcase listings to get your home seen by more buyers.

    Get started

    List with your own agent

    Get your home in front of millions of buyers by listing it on Zillow.

    Learn how to do it

    Sell it yourself

    Take full control of how buyers see your home on Zillow by listing For Sale by Owner (FSBO).

    List your home

    What's special

    New hardwood floorsAbundance of storageHigh end granite countersHuge game roomNeutral colorOpen concept layout
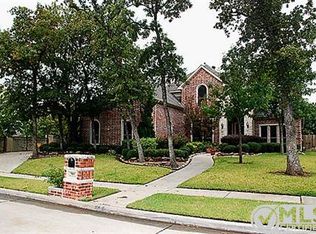
    Welcome to this exceptional opportunity in the highly sought after Brandonwood Estates just blocks from Founders Park and on just under half an acre. This spacious 5 bedroom, 3 bathroom updated residence offers the perfect blend of luxury and functionality. The open concept layout features new hardwood floors, a spacious primary retreat with a fireplace, sitting area and luxury bath. Second bedroom is Ensuite and split for privacy. Three additional bedrooms and bath located on the first level. Huge game room is the only room up. Oversized side entry 3 car garage, zoned HVAC, new hardwood floors, neutral color, high end granite counters and an abundance of storage. There are 3 fireplaces, one outside for outdoor living. Located in Keller ISD with easy access to main thoroughfares, shopping, dining and entertainment-this home truly has it all.

    Zillow last checked:

    Listing updated:

    Listed by:

    Julie Palmacci 0685836 817-481-5882,

    Ebby Halliday, REALTORS 817-481-5882

    Bought with:

    Ambir Thapa

    Keller Williams Dallas Midtown

    Source: NTREIS,MLS#: 21149472

    Facts & features

    Interior

    Bedrooms & bathrooms
    • Bedrooms: 5
    • Bathrooms: 3
    • Full bathrooms: 3
    Primary bedroom
    • Features: Built-in Features, Garden Tub/Roman Tub, Linen Closet, Separate Shower, Walk-In Closet(s)
    • Level: First
    • Dimensions: 16 x 17
    Bedroom
    • Level: First
    • Dimensions: 11 x 14
    Bedroom
    • Level: First
    • Dimensions: 13 x 13
    Bedroom
    • Level: First
    • Dimensions: 13 x 10
    Bedroom
    • Level: First
    • Dimensions: 13 x 15
    Breakfast room nook
    • Level: First
    • Dimensions: 8 x 12
    Dining room
    • Level: First
    • Dimensions: 13 x 12
    Game room
    • Level: Second
    • Dimensions: 20 x 28
    Kitchen
    • Features: Breakfast Bar, Built-in Features, Granite Counters, Kitchen Island, Walk-In Pantry
    • Level: First
    • Dimensions: 13 x 15
    Living room
    • Features: Fireplace
    • Level: First
    • Dimensions: 21 x 24
    Utility room
    • Features: Utility Room
    • Level: First
    • Dimensions: 10 x 7
    Heating
    • Central, Natural Gas
    Cooling
    • Central Air, Ceiling Fan(s), Electric
    Appliances
    • Included: Double Oven, Dishwasher, Electric Oven, Gas Cooktop, Disposal, Gas Water Heater
    • Laundry: Washer Hookup, Electric Dryer Hookup
    Features
    • Decorative/Designer Lighting Fixtures, High Speed Internet, Cable TV, Vaulted Ceiling(s), Wired for Sound
    • Flooring: Carpet, Ceramic Tile, Wood
    • Windows: Bay Window(s), Window Coverings
    • Has basement: No
    • Number of fireplaces: 3
    • Fireplace features: Gas Starter, Masonry, Primary Bedroom, Stone, Wood Burning
    Interior area
    • Total interior livable area: 3,611 sqft

    Property

    Parking
    • Total spaces: 3
    • Parking features: Garage, Garage Door Opener, Garage Faces Side
    • Attached garage spaces: 3
    Features
    • Levels: Two
    • Stories: 2
    • Patio & porch: Covered
    • Exterior features: Lighting
    • Pool features: None
    • Fencing: Back Yard,Wood
    Lot
    • Size: 0.38 Acres
    Details
    • Parcel number: 07606729

    Construction

    Type & style
    • Home type: SingleFamily
    • Architectural style: Traditional,Detached
    • Property subtype: Single Family Residence
    Materials
    • Brick
    • Foundation: Slab
    • Roof: Composition
    Condition
    • Year built: 2001

    Utilities & green energy

    • Sewer: Public Sewer
    • Water: Public
    • Utilities for property: Sewer Available, Water Available, Cable Available

    Community & HOA

    Community
    • Features: Curbs, Sidewalks
    • Security: Smoke Detector(s), Security Service
    • Subdivision: Brandonwood Estates Add
    HOA
    • Has HOA: Yes
    • Services included: Association Management
    • HOA fee: $150 annually
    • HOA name: Brandonwood Home Owners Association
    • HOA phone: 817-676-8731
    Location
    • Region: North Richland Hills

    Financial & listing details

    • Tax assessed value: $638,200
    • Annual tax amount: $15,737
    • Date on market: 1/16/2026
    • Cumulative days on market: 29 days
    • Listing terms: Cash,Conventional

    Price history

    DateEventPrice
    3/13/2026Sold--
    Source: NTREIS #21149472 Report a problem
    2/24/2026Pending sale$799,900$222/sqft
    Source: NTREIS #21149472 Report a problem
    2/14/2026Contingent$799,900$222/sqft
    Source: NTREIS #21149472 Report a problem
    1/16/2026Listed for sale$799,900+110.6%$222/sqft
    Source: NTREIS #21149472 Report a problem
    11/13/2023Listing removed--
    Source: Zillow Rentals Report a problem
    8/8/2023Price change$4,300-4.4%$1/sqft
    Source: Zillow Rentals Report a problem
    6/27/2023Listed for rent$4,500+12.5%$1/sqft
    Source: Zillow Rentals Report a problem
    6/3/2021Listing removed--
    Source: Ebby Halliday Realtors Report a problem
    5/23/2021Listed for rent$4,000$1/sqft
    Source: Ebby Halliday Realtors #14583842 Report a problem
    8/27/2012Sold--
    Source: Agent Provided Report a problem
    8/25/2012Price change$379,900+8.6%$105/sqft
    Source: CENTURY 21 Mike Bowman #11756805 Report a problem
    7/1/2012Price change$349,900-2.8%$97/sqft
    Source: Century 21 Mike Bowman, Inc. #11756805 Report a problem
    6/8/2012Price change$359,900-2.7%$100/sqft
    Source: Century 21 Mike Bowman, Inc. #11756805 Report a problem
    5/7/2012Price change$369,900-2.6%$102/sqft
    Source: Century 21 Mike Bowman, Inc. #11756805 Report a problem
    4/20/2012Listed for sale$379,900$105/sqft
    Source: Century 21 Mike Bowman, Inc. #11756805 Report a problem

    Public tax history

    YearProperty taxesTax assessment
    2025$13,061 -17%$638,200 -16.6%
    2024$15,737 +0%$765,105 +1.1%
    2023$15,731 -0.7%$757,013 +14.7%
    2022$15,843 +43.8%$660,259 +40.4%
    2021$11,019 -2.7%$470,399 -0.4%
    2020$11,329 -0.8%$472,261 -0.4%
    2019$11,421 +1%$474,125 +5.6%
    2018$11,304 +1.1%$449,004 +1.9%
    2017$11,184 +8.9%$440,720 +10.3%
    2016$10,273 +4.9%$399,712 +7.7%
    2015$9,788 $371,100
    2014$9,788 $371,100 +6.4%
    2013-- $348,900 +1.1%
    2012-- $345,200
    2011-- $345,200 -0.1%
    2010-- $345,400 +1.4%
    2009-- $340,700
    2008-- $340,700
    2007-- $340,700
    2006-- $340,700 +10.8%
    2005-- $307,400
    2004-- $307,400
    2003-- $307,400 +1.7%
    2002-- $302,300 +637.3%
    2001-- $41,000
    Find assessor info on the county website

    Neighborhood: Brandonwood Estates

    Nearby schools

    GreatSchools rating
    Schools provided by the listing agent
    • Elementary: Liberty
    • Middle: Keller
    • High: Fossilridg
    • District: Keller ISD

    Source: NTREIS. This data may not be complete. We recommend contacting the local school district to confirm school assignments for this home.

    Get a cash offer in 3 minutes
    Find out how much your home could sell for in as little as 3 minutes with a no-obligation cash offer.
    Estimated market value
    $770,600
    Get a cash offer in 3 minutes
    Find out how much your home could sell for in as little as 3 minutes with a no-obligation cash offer.
    Estimated market value
    $770,600