Welcome to this beautifully updated, move-in-ready home that combines modern comfort with quality finishes and extensive improvements! From the moment you enter the bright foyer, you'll be drawn in by the seamless open-concept layout, abundant natural light, and thoughtfully designed living spaces.
Whether you're unwinding in the spacious owner's suite or enjoying the gorgeous, expansive covered patio within a fully fenced backyard, this home offers multiple serene retreats perfect for everyday living. Cozy up to the warm fireplace in the family room or lounge in the open great room adjacent to the gourmet kitchen. Thoughtful details around every corner illustrate the love and care this home encompasses.
The kitchen and laundry areas feature brand-new appliances including a refrigerator (2024), microwave (2025), and washer and dryer (2024). All bathrooms have been fully updated with sleek, modern finishes. For year-round comfort and energy efficiency, the home also includes a new HVAC system (2023) and energy-saving LED lighting throughout.
Tucked away in a highly desirable neighborhood, this home offers a sense of privacy while being around the corner from terrific dining, convenient shopping and major highways. Stylish, functional, and full of upgrades, what more could you want? This gem is ready to welcome you home!
Closed
$390,000
7805 Skylineview Dr, Concord Township, OH 44060
3beds
--sqft
Single Family Residence
Built in 1967
0.53 Acres Lot
$401,700 Zestimate®
$--/sqft
$2,615 Estimated rent
Home value
$401,700
$358,000 - $454,000
$2,615/mo
Zestimate® history
Owner options
List your home for rent
$2,615/mo
Rent Zestimate®
Find your next renter with Zillow Rental Manager. Plus, with online applications, you can quickly screen prospective tenants – for free.
$2,615/mo
Rent Zestimate®
Refinance and save
$2,635/mo
Est. payment
Refinancing to a lower rate could help reduce your monthly payments and save thousands over the life of the loan.
$2,635/mo
Est. payment
Explore your selling options
Work with a Zillow partner agent
Leverage their expertise and Zillow's premium Showcase listings to get your home seen by more buyers.
Get startedList with your own agent
Get your home in front of millions of buyers by listing it on Zillow.
Learn how to do itSell it yourself
Take full control of how buyers see your home on Zillow by listing For Sale by Owner (FSBO).
List your homeWhat's special
Open-concept layoutBright foyerFully fenced backyardThoughtfully designed living spacesBrand-new appliancesAbundant natural lightWarm fireplace
Zillow last checked:
Listing updated:
Listed by:
Erin Paglio erinpaglio@contactplatinum.com440-796-5418,
Platinum Real Estate,
Tori Roberts 860-459-9283,
Platinum Real Estate
Bought with:
Denise A Quiggle, 428259
McDowell Homes Real Estate Services
Source: MLS Now,MLS#: 5120665 Originating MLS: Akron Cleveland Association of REALTORS
Originating MLS: Akron Cleveland Association of REALTORSFacts & features
Interior
Bedrooms & bathrooms
- Bedrooms: 3
- Bathrooms: 3
- Full bathrooms: 2
- 1/2 bathrooms: 1
- Main level bathrooms: 1
Primary bedroom
- Description: Flooring: Hardwood
- Level: Second
- Dimensions: 21 x 15
Bedroom
- Description: Flooring: Hardwood
- Level: First
- Dimensions: 15 x 10
Bedroom
- Description: Flooring: Carpet
- Level: Second
- Dimensions: 15 x 12
Primary bathroom
- Description: Flooring: Tile
- Level: Second
- Dimensions: 12 x 4
Bathroom
- Description: Half Bath,Flooring: Hardwood
- Level: First
- Dimensions: 5 x 4
Bathroom
- Description: Flooring: Tile
- Level: Second
- Dimensions: 9 x 6
Basement
- Level: Lower
- Dimensions: 25 x 21
Eat in kitchen
- Description: Flooring: Hardwood
- Level: First
- Dimensions: 22 x 13
Family room
- Description: Flooring: Hardwood
- Level: First
- Dimensions: 23 x 12
Great room
- Description: Flooring: Hardwood
- Level: First
- Dimensions: 22 x 13
Heating
- Forced Air, Gas
Cooling
- Central Air
Appliances
- Included: Cooktop, Dishwasher, Freezer, Microwave, Refrigerator, Washer
- Laundry: In Basement
Features
- Kitchen Island
- Basement: Partially Finished
- Number of fireplaces: 1
Property
Parking
- Total spaces: 2
- Parking features: Attached, Garage
- Attached garage spaces: 2
Features
- Levels: Three Or More,Multi/Split
- Patio & porch: Covered, Patio
- Fencing: Back Yard
Lot
- Size: 0.53 Acres
- Features: Back Yard
Details
- Additional structures: Shed(s)
- Parcel number: 10A025F000440
Construction
Type & style
- Home type: SingleFamily
- Architectural style: Split Level
- Property subtype: Single Family Residence
Materials
- Brick
- Roof: Asphalt
Condition
- Year built: 1967
Utilities & green energy
- Sewer: Public Sewer
- Water: Public
Community & HOA
Community
- Subdivision: Little Mountain Park Estates 5
HOA
- Has HOA: No
Location
- Region: Concord Township
Financial & listing details
- Tax assessed value: $287,020
- Annual tax amount: $4,634
- Date on market: 5/8/2025
- Cumulative days on market: 56 days
- Listing terms: Cash,Conventional,FHA,VA Loan
Price history
| Date | Event | Price |
|---|---|---|
| 7/6/2025 | Pending sale | $400,000+2.6% |
Source:  MLS Now #5120665 Report a problem MLS Now #5120665 Report a problem | ||
| 7/3/2025 | Sold | $390,000-2.5% |
Source: MLS Now #5120665 Report a problem | ||
| 5/24/2025 | Contingent | $400,000 |
Source: MLS Now #5120665 Report a problem | ||
| 5/8/2025 | Listed for sale | $400,000+45.5% |
Source: MLS Now #5120665 Report a problem | ||
| 10/14/2020 | Sold | $274,900+1.9% |
Source: MLS Now #4219555 Report a problem | ||
| 9/6/2020 | Pending sale | $269,900 |
Source: Keller Williams Greater Metropolitan #4219555 Report a problem | ||
| 8/31/2020 | Listed for sale | $269,900+42.1% |
Source: Keller Williams Greater Metropolitan #4219555 Report a problem | ||
| 6/30/2014 | Listing removed | $189,900 |
Source: BHHS Professional Realty #3481650 Report a problem | ||
| 6/30/2014 | Listed for sale | $189,900+2.6% |
Source: BHHS Professional Realty #3481650 Report a problem | ||
| 6/27/2014 | Sold | $185,000-2.6% |
Source: Public Record Report a problem | ||
| 5/27/2014 | Pending sale | $189,900 |
Source: BHHS Professional Realty #3481650 Report a problem | ||
| 5/8/2014 | Listed for sale | $189,900 |
Source: BHHS Professional Realty #3481650 Report a problem | ||
| 3/24/2014 | Listing removed | $189,900 |
Source: BHHS Professional Realty #3481650 Report a problem | ||
| 3/11/2014 | Listed for sale | $189,900-5% |
Source: Berkshire Hathaway HomeServices Professional Realty #3481650 Report a problem | ||
| 5/8/2011 | Listing removed | $199,900 |
Source: Vflyer Homes #56189 Report a problem | ||
| 3/13/2011 | Listed for sale | $199,900+2.5% |
Source: Vflyer #56189 Report a problem | ||
| 1/3/2006 | Sold | $195,000 |
Source: Public Record Report a problem | ||
Public tax history
| Year | Property taxes | Tax assessment |
|---|---|---|
| 2025 | $4,531 -2.2% | $100,460 |
| 2024 | $4,634 +21.7% | $100,460 +37.1% |
| 2023 | $3,808 -0.6% | $73,250 |
| 2022 | $3,829 -0.3% | $73,250 |
| 2021 | $3,842 +14.7% | $73,250 +31% |
| 2020 | $3,351 +0.9% | $55,910 |
| 2019 | $3,321 -1.6% | $55,910 +3.5% |
| 2018 | $3,375 | $54,020 |
| 2017 | $3,375 +1% | $54,020 |
| 2016 | $3,342 +8.5% | $54,020 |
| 2015 | $3,080 +7.7% | $54,020 +7% |
| 2014 | $2,861 -0.1% | $50,470 |
| 2013 | $2,863 -0.4% | $50,470 |
| 2012 | $2,874 -4% | $50,470 -10.4% |
| 2011 | $2,993 -1.1% | $56,320 |
| 2010 | $3,025 +5.7% | $56,320 +0% |
| 2009 | $2,861 -4.4% | $56,316 -12% |
| 2008 | $2,992 +2.3% | $63,995 |
| 2007 | $2,924 -55.4% | $63,995 |
| 2006 | $6,554 +10.5% | $63,995 +11.2% |
| 2005 | $5,930 -0.2% | $57,572 |
| 2004 | $5,940 +8.2% | $57,572 |
| 2003 | $5,489 +17% | $57,572 +13.5% |
| 2002 | $4,690 0% | $50,705 |
| 2001 | $4,691 -0.1% | $50,705 |
| 2000 | $4,694 +6.2% | $50,705 +6.2% |
| 1999 | $4,420 | $47,744 |
Find assessor info on the county website
Neighborhood: 44060
Nearby homes
- $389,9004 bd3 ba3.3k sqft7820 Skylineview Dr, Mentor, OH 44060Sold
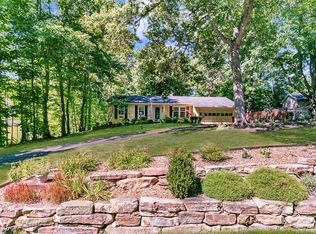
- $296,5003 bd2 ba1.8k sqft7817 Skylineview Dr, Mentor, OH 44060Off Market
- $357,1004 bd2 ba2.2k sqft9800 Fox Hill Trl, Mentor, OH 44060Off Market
- $308,4004 bd2 ba2k sqft7803 Skylineview Dr, Mentor, OH 44060Off Market
- $327,7004 bd2 ba2.1k sqft9799 Fox Hill Trl, Concord Township, OH 44060Off Market
- $335,0004 bd3 ba1.7k sqft7786 Skylineview Dr, Mentor, OH 44060Off Market
- $294,0004 bd1 ba1.8k sqft7797 Skylineview Dr, Concord Township, OH 44060Off Market
- $435,3004 bd3 ba2.6k sqft7830 Skylineview Dr, Mentor, OH 44060Off Market
Nearby schools
GreatSchools rating
- 8/10Hopkins Elementary SchoolGrades: K-5Distance: 1.4 mi
- 7/10Memorial Middle SchoolGrades: 6-8Distance: 2 mi
- 8/10Mentor High SchoolGrades: 9-12Distance: 3.5 mi
Schools provided by the listing agent
- District: Mentor EVSD - 4304
Source: MLS Now. This data may not be complete. We recommend contacting the local school district to confirm school assignments for this home.
Get a cash offer in 3 minutes
Find out how much your home could sell for in as little as 3 minutes with a no-obligation cash offer.
Estimated market value
$401,700
Get a cash offer in 3 minutes
Find out how much your home could sell for in as little as 3 minutes with a no-obligation cash offer.
Estimated market value
$401,700
- Ohio
- Lake County
- Mentor
- 44060
- 7805 Skylineview Dr
Nearby cities
Nearby zip codes
Other Mentor Topics
