Skip main navigation
Closed
  • Price Unknown

    7805 State Route Ee, West Plains, MO 65775

    5beds
    3,086sqft
    Single Family Residence
    Built in 1886
    11.3 Acres Lot
    $488,400 Zestimate®
    $--/sqft
    $1,382 Estimated rent

    Home value

    $488,400

    Estimated sales range

    Not available

    $1,382/mo

    Zestimate® history
    Loading
    Loading...

    Owner options

    List your home for rent

    $1,382/mo

    Rent Zestimate®

    Find your next renter with Zillow Rental Manager. Plus, with online applications, you can quickly screen prospective tenants – for free.

    Learn more

    $1,382/mo

    Rent Zestimate®

    Refinance and save

    Refinancing to a lower rate could help reduce your monthly payments and save thousands over the life of the loan.

    See today's rates

    Explore your selling options

    Work with a Zillow partner agent

    Leverage their expertise and Zillow's premium Showcase listings to get your home seen by more buyers.

    Get started

    List with your own agent

    Get your home in front of millions of buyers by listing it on Zillow.

    Learn how to do it

    Sell it yourself

    Take full control of how buyers see your home on Zillow by listing For Sale by Owner (FSBO).

    List your home

    What's special

    Welcoming rail fenceSerene acresIn-law quartersSun-drenched heated sunroomSpacious bedroomsStylish corian countertopsStainless steel appliances
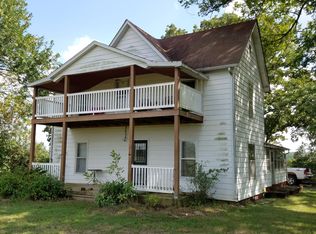
    Charming 2-Story Victorian Home on 11.3 AcresStep into timeless elegance with this beautifully maintained 2-story Victorian home offering 5 spacious bedrooms and 2 bathrooms, including a luxurious bath with a classic claw foot tub. Nestled on 11.3 serene acres--2/3 pasture and 1/3 wooded--this property blends historic charm with modern comfort.As you arrive, a welcoming rail fence guides you toward the home. Inside, you'll find soaring ceilings, two inviting living areas, and a sun-drenched heated sunroom. The home features a separate canning kitchen filled with natural light, perfect for seasonal harvests.Updates include a newer top-of-the-line heavy-gauge metal roof, durable hardy board siding, a new HVAC system, and stylish Corian countertops paired with stainless steel appliances.Outdoors, enjoy fruit from two apple trees and three cherry trees, tend to multiple garden spots, or care for your flock in the charming chicken house. The property also includes a mostly finished in-law quarters--just waiting for your final touches.A newer 30x40 shop building with concrete floors, high ceilings, and oversized garage doors offers endless possibilities for work or storage.This is country living at its finest, where comfort, functionality, and beauty come together in a truly special property.

    Zillow last checked:

    Listing updated:

    Listed by:

    Linda Carter 417-274-3145,

    Keller Williams Tri-Lakes - WP,

    Bill Blitch 417-294-4022,

    Keller Williams Tri-Lakes

    Bought with:

    Linda Carter, 2006034660

    Keller Williams Tri-Lakes - WP

    Bill Blitch, 2004024921

    Keller Williams Tri-Lakes

    Source: SOMOMLS as distributed by MLS GRID,MLS#: 60294909MLS Logo

    Facts & features

    Interior

    Bedrooms & bathrooms
    • Bedrooms: 5
    • Bathrooms: 2
    • Full bathrooms: 2
    Rooms
    • Room types: Family Room, Kitchen- 2nd, Sun Room, Pantry, In-Law Suite
    Heating
    • Baseboard, Central, Fireplace(s), Electric, Wood, Propane
    Cooling
    • Central Air, Window Unit(s)
    Appliances
    • Included: Refrigerator, Free-Standing Electric Oven
    • Laundry: Main Level, W/D Hookup
    Features
    • High Speed Internet, Vaulted Ceiling(s)
    • Flooring: Hardwood, Laminate
    • Basement: Sump Pump,Cellar
    • Has fireplace: Yes
    • Fireplace features: Wood Burning, Propane
    Interior area
    • Total structure area: 3,086
    • Total interior livable area: 3,086 sqft
    • Finished area above ground: 3,086
    • Finished area below ground: 0

    Property

    Parking
    • Total spaces: 4
    • Parking features: RV Access/Parking, Paved
    • Garage spaces: 4
    • Carport spaces: 2
    Features
    • Levels: Two
    • Stories: 2
    • Patio & porch: Deck
    • Exterior features: Garden
    • Fencing: Partial,Barbed Wire,Split Rail
    Lot
    • Size: 11.3 Acres
    • Features: Acreage
    Details
    • Additional structures: Outbuilding, Other
    • Parcel number: 16310500000000200000

    Construction

    Type & style
    • Home type: SingleFamily
    • Architectural style: Victorian
    • Property subtype: Single Family Residence
    Materials
    • HardiPlank Type
    • Foundation: Poured Concrete, Slab
    • Roof: Composition,Metal
    Condition
    • Year built: 1886

    Utilities & green energy

    • Sewer: Septic Tank
    • Water: Private

    Community & HOA

    Community
    • Subdivision: N/A
    Location
    • Region: West Plains

    Financial & listing details

    • Tax assessed value: $168,050
    • Annual tax amount: $1,177
    • Date on market: 5/19/2025
    • Listing terms: Cash,Conventional

    Price history

    DateEventPrice
    7/29/2025Sold--
    Source: SOMOMLS as distributed by MLS GRID #60294909 Report a problem
    6/3/2025Pending sale$500,000$162/sqft
    Source: SOMOMLS as distributed by MLS GRID #60294909 Report a problem
    5/19/2025Listed for sale$500,000$162/sqft
    Source: SOMOMLS as distributed by MLS GRID #60294909 Report a problem

    Public tax history

    YearProperty taxesTax assessment
    2024$1,256 +0.7%$31,480
    2023$1,247 +5.5%$31,480 +5.4%
    2022$1,182 +0.4%$29,880
    2021$1,178 $29,880 +17.9%
    2020-- $25,350 -7.2%
    2019-- $27,310 +7.7%
    2018-- $25,350
    2017-- $25,350
    2015-- $25,350 +10.1%
    2014-- $23,020
    2013-- $23,020
    2012-- $23,020
    2011-- $23,020
    Find assessor info on the county website

    Neighborhood: 65775

    Nearby schools

    GreatSchools rating
    Schools provided by the listing agent
    • Elementary: Junction Hill
    • Middle: Junction Hill
    • High: West Plains

    Source: SOMOMLS as distributed by MLS GRID. This data may not be complete. We recommend contacting the local school district to confirm school assignments for this home.