DON'T WAIT FRIDAY NIGHT OPEN HOUSE 5-7PM. Talk about move-in ready! This beautifully renovated 3-bedroom, 2-bathroom single-story gem is perfectly situated just a stone's throw from the elementary school, making it an ideal choice for someone seeking both convenience and charm. From the moment you step inside, you’ll be captivated by the open versatile floor plan that offers a bright and easy flow throughout the living spaces
Every inch of this home has been thoughtfully updated, starting with the all-new floors to the new front door that adds just the right touch of modern elegance. The renovated island kitchen with new appliances, counter tops and lighting opens to an expansive living room with a brick fireplace creating the perfect ambiance for family gatherings. Large, brand-new windows flood the home with natural light, enhancing its warm and welcoming feel not to mention keeping the cost of utilities down.
The master suite is a true retreat, featuring a large walk-in closet with custom built-in shelving, duel sinks LED touch light mirrors, oversized luxury shower with duel shower heads, floating shelves . Secondary bathroom has been completely renovated with contemporary fixtures and finishes, LED touch light mirrors and ample storage
Foundation repaired in 2024 with lifetime transferrable warranty. HVAC system replaced in 2023. Epoxy floor in garage 2024 with new garage door opener. Truly nothing to do here but move your furniture in.
Sold
Price Unknown
7805 Vienna Dr, Plano, TX 75025
3beds
1,759sqft
Single Family Residence
Built in 1987
5,662 Square Feet Lot
$425,400 Zestimate®
$--/sqft
$2,464 Estimated rent
Home value
$425,400
$400,000 - $455,000
$2,464/mo
Zestimate® history
Owner options
List your home for rent
$2,464/mo
Rent Zestimate®
Find your next renter with Zillow Rental Manager. Plus, with online applications, you can quickly screen prospective tenants – for free.
$2,464/mo
Rent Zestimate®
Refinance and save
Refinancing to a lower rate could help reduce your monthly payments and save thousands over the life of the loan.
Explore your selling options
Work with a Zillow partner agent
Leverage their expertise and Zillow's premium Showcase listings to get your home seen by more buyers.
Get startedList with your own agent
Get your home in front of millions of buyers by listing it on Zillow.
Learn how to do itSell it yourself
Take full control of how buyers see your home on Zillow by listing For Sale by Owner (FSBO).
List your homeWhat's special
Brick fireplaceContemporary fixtures and finishesNew appliancesAll-new floorsCustom built-in shelvingLarge brand-new windowsOpen versatile floor plan
Zillow last checked:
Listing updated:
Listed by:
Michelle Spooner 0694920 214-550-2793,
Weichert Realtors/Property Partners 214-550-2793
Bought with:
John Martellini
Texas Elite Realty
Source: NTREIS,MLS#: 20862603
Facts & features
Interior
Bedrooms & bathrooms
- Bedrooms: 3
- Bathrooms: 2
- Full bathrooms: 2
Primary bedroom
- Features: Closet Cabinetry, Dual Sinks, Walk-In Closet(s)
- Level: First
- Dimensions: 14 x 16
Bedroom
- Features: Ceiling Fan(s)
- Level: First
- Dimensions: 10 x 10
Bedroom
- Features: Ceiling Fan(s)
- Level: First
- Dimensions: 10 x 11
Dining room
- Level: First
- Dimensions: 10 x 12
Family room
- Features: Fireplace
- Level: First
- Dimensions: 9 x 10
Living room
- Level: First
- Dimensions: 10 x 10
Utility room
- Features: Other
- Level: First
- Dimensions: 7 x 8
Heating
- Central, Electric
Cooling
- Central Air, Electric
Appliances
- Included: Dishwasher, Electric Cooktop, Microwave
- Laundry: Laundry in Utility Room
Features
- Decorative/Designer Lighting Fixtures, Eat-in Kitchen, Granite Counters, High Speed Internet, Kitchen Island, Open Floorplan, Cable TV, Walk-In Closet(s)
- Flooring: Luxury Vinyl Plank, Tile
- Has basement: No
- Number of fireplaces: 1
- Fireplace features: Family Room
Interior area
- Total interior livable area: 1,759 sqft
Property
Parking
- Total spaces: 2
- Parking features: Door-Single, Epoxy Flooring, Garage, Garage Door Opener, Garage Faces Rear
- Attached garage spaces: 2
Features
- Levels: One
- Stories: 1
- Patio & porch: Covered
- Pool features: None
- Fencing: Wood
Lot
- Size: 5,662 Square Feet
- Features: Landscaped, Native Plants
Details
- Parcel number: R185601600201
Construction
Type & style
- Home type: SingleFamily
- Architectural style: Traditional,Detached
- Property subtype: Single Family Residence
Materials
- Brick, Other, Wood Siding
- Foundation: Slab
- Roof: Composition
Condition
- Year built: 1987
Utilities & green energy
- Sewer: Public Sewer
- Water: Public
- Utilities for property: Sewer Available, Separate Meters, Water Available, Cable Available
Community & HOA
Community
- Subdivision: Cross Creek 6b
HOA
- Has HOA: No
Location
- Region: Plano
Financial & listing details
- Tax assessed value: $372,950
- Annual tax amount: $6,087
- Date on market: 4/10/2025
- Cumulative days on market: 7 days
- Listing terms: Cash,Conventional,FHA,VA Loan
Price history
| Date | Event | Price |
|---|---|---|
| 5/16/2025 | Sold | -- |
Source: NTREIS #20862603 Report a problem | ||
| 4/29/2025 | Pending sale | $439,900$250/sqft |
Source: NTREIS #20862603 Report a problem | ||
| 4/21/2025 | Contingent | $439,900$250/sqft |
Source: NTREIS #20862603 Report a problem | ||
| 4/10/2025 | Listed for sale | $439,900$250/sqft |
Source: NTREIS #20862603 Report a problem | ||
Public tax history
| Year | Property taxes | Tax assessment |
|---|---|---|
| 2025 | $6,369 +73% | $372,950 +3.6% |
| 2024 | $3,681 -2% | $360,070 +10% |
| 2023 | $3,758 -22.8% | $327,336 +10% |
| 2022 | $4,869 +0.3% | $297,578 +10% |
| 2021 | $4,857 +8.8% | $270,525 +8.6% |
| 2020 | $4,466 -2.7% | $249,064 -1.8% |
| 2019 | $4,590 +5.1% | $253,603 +10% |
| 2018 | $4,368 +20.5% | $230,548 +0.2% |
| 2017 | $3,625 | $230,190 +10.4% |
| 2016 | $3,625 +14.7% | $208,422 +12.9% |
| 2015 | $3,159 | $184,583 +17.2% |
| 2014 | $3,159 | $157,467 +5.4% |
| 2013 | -- | $149,354 -0.3% |
| 2012 | -- | $149,864 -0.9% |
| 2011 | -- | $151,226 -0.6% |
| 2010 | -- | $152,136 +0.4% |
| 2009 | -- | $151,475 -2% |
| 2008 | -- | $154,583 +3.4% |
| 2007 | -- | $149,563 +2.4% |
| 2006 | -- | $146,065 +2% |
| 2005 | -- | $143,170 +7.4% |
| 2003 | -- | $133,310 -0.3% |
| 2002 | -- | $133,684 +8.7% |
| 2001 | -- | $123,034 +7.2% |
| 2000 | -- | $114,792 |
Find assessor info on the county website
Neighborhood: Cross Creek
Nearby homes
- $383,2004 bd2 ba1.8k sqft7809 Vienna Dr, Plano, TX 75025Off Market
- $375,3003 bd2 ba2.1k sqft7801 Vienna Dr, Plano, TX 75025Off Market
- $399,2004 bd3 ba1.8k sqft7804 Gibsland Dr, Plano, TX 75025Off Market
- $--3 bd2 ba1.5k sqft7813 Vienna Dr, Plano, TX 75025Sold
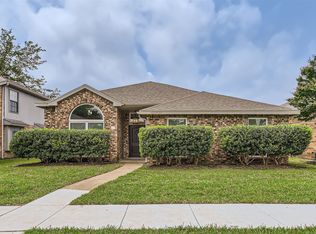
- $384,6003 bd3 ba1.7k sqft7800 Gibsland Dr, Plano, TX 75025Off Market
- $368,5003 bd2 ba1.7k sqft7808 Vienna Dr, Plano, TX 75025Off Market
- $353,1003 bd2 ba1.5k sqft7804 Vienna Dr, Plano, TX 75025Off Market
- $342,1003 bd2 ba1.7k sqft7808 Gibsland Dr, Plano, TX 75025Off Market
Nearby schools
GreatSchools rating
- 9/10Hedgcoxe Elementary SchoolGrades: K-5Distance: 0.1 mi
- 7/10Hendrick Middle SchoolGrades: 6-8Distance: 0.4 mi
- 5/10Clark High SchoolGrades: 9-10Distance: 2.2 mi
Schools provided by the listing agent
- Elementary: Hedgcoxe
- Middle: Hendrick
- District: Plano ISD
Source: NTREIS. This data may not be complete. We recommend contacting the local school district to confirm school assignments for this home.
Get a cash offer in 3 minutes
Find out how much your home could sell for in as little as 3 minutes with a no-obligation cash offer.
Estimated market value
$425,400
Get a cash offer in 3 minutes
Find out how much your home could sell for in as little as 3 minutes with a no-obligation cash offer.
Estimated market value
$425,400
- Texas
- Collin County
- Plano
- 75025
- Cross Creek
- 7805 Vienna Dr
Nearby cities
Nearby neighborhoods
Nearby zip codes
Other Plano Topics
