Skip main navigation
Sold
  • Price Unknown

    7805 W 101st St, Overland Park, KS 66212

    5beds
    5,683sqft
    Single Family Residence
    Built in 1971
    0.34 Acres Lot
    $915,100 Zestimate®
    $--/sqft
    $7,710 Estimated rent

    Home value

    $915,100

    $814,000 - $1.03M

    $7,710/mo

    Zestimate® history
    Loading
    Loading...

    Owner options

    List your home for rent

    $7,710/mo

    Rent Zestimate®

    Find your next renter with Zillow Rental Manager. Plus, with online applications, you can quickly screen prospective tenants – for free.

    Learn more

    $7,710/mo

    Rent Zestimate®

    Refinance and save

    $217/mo

    Est. payment

    Refinancing to a lower rate could help reduce your monthly payments and save thousands over the life of the loan.

    See today's rates

    $217/mo

    Est. payment

    Explore your selling options

    Work with a Zillow partner agent

    Leverage their expertise and Zillow's premium Showcase listings to get your home seen by more buyers.

    Get started

    List with your own agent

    Get your home in front of millions of buyers by listing it on Zillow.

    Learn how to do it

    Sell it yourself

    Take full control of how buyers see your home on Zillow by listing For Sale by Owner (FSBO).

    List your home

    What's special

    Cozy fireplacePrivate sanctuaryNew carpetHuge double lotLarge kitchenExpansive great roomSpacious dining room
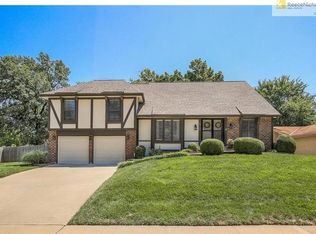
    Welcome to this sprawling 1.5 story home with tons of potential and an abundance of space! The entryway leads you into the expansive great room with a cozy fireplace, perfect for gatherings or quiet evenings at home. Adjacent is the spacious dining room, ideal for hosting memorable dinners and celebrations. The large kitchen features stainless steel appliances, a convenient breakfast bar, separate eat-in space, and a HUGE butler's pantry, offering ample storage and prep space for culinary enthusiasts. Retreat to the 1st floor primary suite boasting a generously sized bedroom, complete with an amazing walk-in closet for all your wardrobe needs. Additionally, enjoy the convenience of an attached office space, perfect for those who work from home or desire a private sanctuary. The main level features new carpet, providing a fresh and inviting atmosphere throughout. With an impressive 5+ bedrooms and 4+ baths, this home provides unparalleled comfort and accommodation for family and guests alike. Step outside to discover the backyard, where $20,000 has been invested in the removal of trees, opening up the space to enjoy the pool and tennis court, making it the ultimate entertainment oasis. Further enhancing this property are the brand new gutters, AC, furnace, and added attic insulation, ensuring comfort and efficiency year-round. Sitting on a HUGE double lot, this home is awaiting your personal touches to transform it into your dream retreat. Don't miss out on the opportunity to make this your new address! SELLING AS IS.

    Zillow last checked:

    Listing updated:

    Listed by:

    CJCO Plaza Team,

    ReeceNichols - Country Club Plaza,

    Maggie Harrison 913-220-8689,

    ReeceNichols - Country Club Plaza

    Bought with:

    Tim Golba, BR00221380

    Montgomery And Company RE

    Source: Heartland MLS as distributed by MLS GRID,MLS#: 2469310MLS Logo

    Facts & features

    Interior

    Bedrooms & bathrooms
    • Bedrooms: 5
    • Bathrooms: 6
    • Full bathrooms: 4
    • 1/2 bathrooms: 2
    Primary bedroom
    • Features: Carpet, Ceiling Fan(s)
    • Level: First
    Bedroom 2
    • Features: Carpet
    • Level: First
    Bedroom 3
    • Features: Carpet, Ceiling Fan(s)
    • Level: First
    Bedroom 4
    • Features: Carpet, Ceiling Fan(s)
    • Level: Second
    Bedroom 5
    • Features: Carpet, Ceiling Fan(s)
    • Level: Lower
    Primary bathroom
    • Features: Ceramic Tiles, Double Vanity, Separate Shower And Tub, Walk-In Closet(s)
    • Level: First
    Bathroom 2
    • Features: Ceramic Tiles, Double Vanity, Shower Over Tub
    • Level: First
    Bathroom 3
    • Features: Shower Over Tub
    • Level: First
    Bathroom 4
    • Features: Shower Over Tub
    • Level: Lower
    Breakfast room
    • Features: Ceiling Fan(s)
    • Level: First
    Dining room
    • Level: First
    Great room
    • Features: Fireplace
    • Level: First
    Kitchen
    • Features: Pantry
    • Level: First
    Laundry
    • Features: Built-in Features
    • Level: First
    Library
    • Features: Carpet, Ceiling Fan(s)
    • Level: First
    Recreation room
    • Features: Carpet
    • Level: Lower
    Heating
    • Forced Air, Zoned
    Cooling
    • Electric, Zoned
    Appliances
    • Included: Dishwasher, Double Oven, Exhaust Fan, Microwave
    • Laundry: Laundry Room, Off The Kitchen
    Features
    • Pantry, Walk-In Closet(s)
    • Flooring: Carpet, Wood
    • Windows: Window Coverings, Wood Frames
    • Basement: Concrete,Finished,Interior Entry
    • Number of fireplaces: 1
    • Fireplace features: Great Room
    Interior area
    • Total structure area: 5,683
    • Total interior livable area: 5,683 sqft
    • Finished area above ground: 4,333
    • Finished area below ground: 1,350

    Property

    Parking
    • Total spaces: 2
    • Parking features: Attached, Garage Door Opener, Garage Faces Side
    • Attached garage spaces: 2
    Features
    • Patio & porch: Deck, Patio
    • Exterior features: Tennis Court(s)
    • Has private pool: Yes
    • Pool features: In Ground
    • Spa features: Bath
    • Fencing: Privacy
    Lot
    • Size: 0.34 Acres
    • Features: Cul-De-Sac, Estate Lot
    Details
    • Parcel number: NP674000180013

    Construction

    Type & style
    • Home type: SingleFamily
    • Architectural style: Traditional
    • Property subtype: Single Family Residence
    Materials
    • Brick Veneer, Frame
    • Roof: Composition
    Condition
    • Year built: 1971

    Utilities & green energy

    • Sewer: Public Sewer
    • Water: Public

    Community & HOA

    Community
    • Subdivision: Pinehurst
    HOA
    • Has HOA: Yes
    • Services included: Trash
    • HOA fee: $217 annually
    • HOA name: Pinehurst
    Location
    • Region: Overland Park

    Financial & listing details

    • Tax assessed value: $505,000
    • Annual tax amount: $8,121
    • Date on market: 3/14/2024
    • Listing terms: Cash,Conventional,FHA,VA Loan
    • Ownership: Private

    Price history

    DateEventPrice
    5/24/2024Sold--
    Source: Heartland MLS as distributed by MLS GRID #2469310 Report a problem
    3/29/2024Pending sale$590,000$104/sqft
    Source: Heartland MLS as distributed by MLS GRID #2469310 Report a problem
    3/22/2024Price change$590,000-5.6%$104/sqft
    Source: Heartland MLS as distributed by MLS GRID #2469310 Report a problem
    3/14/2024Listed for sale$625,000+43.7%$110/sqft
    Source: Heartland MLS as distributed by MLS GRID #2469310 Report a problem
    3/6/2020Sold--
    Source: Heartland MLS as distributed by MLS GRID #45001_2201042 Report a problem
    1/30/2020Pending sale$435,000-3.3%$77/sqft
    Source: RE/MAX Premier Realty #2201042 Report a problem
    12/19/2019Listed for sale$450,000+15.7%$79/sqft
    Source: RE/MAX Premier Realty #2201042 Report a problem
    9/15/2010Listing removed$389,000$68/sqft
    Source: Reece and Nichols Realtors #1690198 Report a problem
    8/21/2010Listed for sale$389,000-9.3%$68/sqft
    Source: Reece and Nichols Realtors #1690198 Report a problem
    6/23/2010Listing removed$429,000$75/sqft
    Source: Reece and Nichols Realtors #1654700 Report a problem
    5/8/2010Price change$429,000-2.3%$75/sqft
    Source: Reece and Nichols Realtors #1654700 Report a problem
    10/19/2009Price change$439,000-10.2%$77/sqft
    Source: Reece and Nichols Realtors #1654700 Report a problem
    8/7/2009Listed for sale$489,000$86/sqft
    Source: Reece and Nichols Realtors #1654700 Report a problem

    Public tax history

    YearProperty taxesTax assessment
    2025$5,614 -13.9%$58,075 -13%
    2024$6,519 -19.7%$66,758 -5%
    2023$8,121 +29.1%$70,242 +9.2%
    2022$6,291 $64,320 +15.9%
    2021-- $55,476 -12.4%
    2020$6,472 $63,319 +9.7%
    2019-- $57,742 +1.8%
    2018-- $56,730 +5.3%
    2017$5,619 +12.2%$53,878 +14%
    2016$5,007 +2.1%$47,242 +0.2%
    2015$4,901 +7.5%$47,127 +10.9%
    2013$4,559 +5.8%$42,504
    2012$4,307 +19.4%$42,504 +16%
    2010$3,606 +2%$36,639
    2009$3,535 -6.8%$36,639 -6.3%
    2008$3,792 +2.5%$39,089 +1.8%
    2007$3,701 +3.4%$38,399 +0%
    2006$3,580 $38,398
    2005-- $38,398
    Find assessor info on the county website

    Neighborhood: Pinehurst

    Nearby schools

    GreatSchools rating
    Schools provided by the listing agent
    • Elementary: Brookridge
    • Middle: Indian Woods
    • High: SM South

    Source: Heartland MLS as distributed by MLS GRID. This data may not be complete. We recommend contacting the local school district to confirm school assignments for this home.

    Get a cash offer in 3 minutes
    Find out how much your home could sell for in as little as 3 minutes with a no-obligation cash offer.
    Estimated market value
    $915,100
    Get a cash offer in 3 minutes
    Find out how much your home could sell for in as little as 3 minutes with a no-obligation cash offer.
    Estimated market value
    $915,100