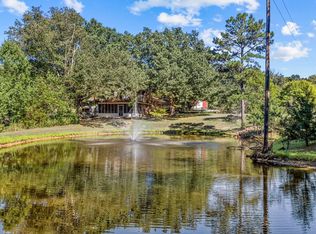
Stunning french country brick and stone home nestled on a 10 acre estate in Houston, MO. From the paved circular drive across the gorgeous landscaped lawn, you arrive to a meticulously maintained 5200+ s.f. home. From the brick walkway, step inside onto oak hardwood diagonal laid floors. The main level offers an elegant formal dining room, living room with stone fireplace and built in display cabinets, large master suite with walk-in shower, jetted tub, dual vanities and his and her closets, kitchen with custom cabinetry, center island and kitchen bar, granite countertops, double ovens, Thermador range and ideal for entertaining. Upstairs you will find 2 large bedrooms, full bathroom and a cozy nook. The walkout basement offers an oversized bedroom with attached bath, large family room with free standing wood stove and brick hearth, workroom with built in desks and workbenches, and 2 mechanical and storage rooms. An attached oversized 2 car garage with workbenches, and additional 20x16 outbuilding with overhead door for added convenience. To the rear of the home is a cozy screened porch leading to a deck overlooking the serene backyard. With newer roof and HVAC units for peace of mind, this home and acreage is immaculate with a quality that will stand the test of time. Situated in Houston, MO and a short drive to the conveniences of town, yet offering the peaceful feel of a quiet country road. Near parks, Big Piney River, 1000's of acres of public use land, 90 minutes to Springfield and 2 1/2 hours to St. Louis.
Active w/contingency
Price cut: $48K (7/7)
$750,000
7805 Westwood Drive, Houston, MO 65483
4beds
4,622sqft
Single Family Residence
Built in 1996
10.14 Acres Lot
$-- Zestimate®
$162/sqft
$-- HOA
What's special
Thermador rangeGranite countertopsBrick walkwayWalkout basementHis and her closetsGorgeous landscaped lawnCozy screened porch
- 136 days |
- 179 |
- 8 |
Zillow last checked:
Listing updated:
Listed by:
Elizabeth Heather Holden 417-824-2188,
VIP Properties,
Jan Watson 417-967-8888,
VIP Properties
Source: SOMOMLS as distributed by MLS GRID,MLS#: 60320371
Facts & features
Interior
Bedrooms & bathrooms
- Bedrooms: 4
- Bathrooms: 4
- Full bathrooms: 3
- 1/2 bathrooms: 1
Rooms
- Room types: Bedroom, Pantry, Living Areas (2), Mud Room, Workshop, Family Room, Master Bedroom
Heating
- Forced Air, Zoned, Propane, Wood
Cooling
- Central Air, Zoned
Appliances
- Included: Dishwasher, Propane Cooktop, Built-In Electric Oven, Exhaust Fan, Refrigerator, Water Softener Owned, Trash Compactor
- Laundry: Main Level, W/D Hookup
Features
- Crown Molding, Granite Counters, Vaulted Ceiling(s), High Ceilings, Walk-In Closet(s), Walk-in Shower
- Flooring: Carpet, Tile, Hardwood
- Windows: Shutters, Double Pane Windows
- Basement: Concrete,Exterior Entry,Storage Space,Interior Entry,Finished,Walk-Out Access,Partial
- Has fireplace: Yes
- Fireplace features: Family Room, Two or More, Wood Burning, Stone, Free Standing, Living Room
Interior area
- Total structure area: 5,266
- Total interior livable area: 4,622 sqft
- Finished area above ground: 3,491
- Finished area below ground: 1,131
Property
Parking
- Total spaces: 3
- Parking features: Circular Driveway, Paved, Oversized, Garage Faces Side, Garage Door Opener, Driveway
- Attached garage spaces: 3
- Has uncovered spaces: Yes
Features
- Levels: One and One Half
- Stories: 2
- Patio & porch: Patio, Covered, Rear Porch, Front Porch, Deck, Screened
- Exterior features: Rain Gutters
- Has spa: Yes
- Spa features: Bath
- Has view: Yes
- View description: Panoramic
Lot
- Size: 10.14 Acres
- Features: Acreage, Level, Wooded/Cleared Combo, Rolling Slope, Paved, Mature Trees, Landscaped
Details
- Additional structures: Outbuilding
- Parcel number: 190.101000000007.03
Construction
Type & style
- Home type: SingleFamily
- Architectural style: Contemporary
- Property subtype: Single Family Residence
Materials
- Brick, Vinyl Siding, Stone, Cedar
- Foundation: Poured Concrete
- Roof: Composition
Condition
- Year built: 1996
Utilities & green energy
- Sewer: Lagoon
- Water: Public
Green energy
- Energy efficient items: High Efficiency - 90%+
Community & HOA
Community
- Subdivision: N/A
Location
- Region: Houston
Financial & listing details
- Price per square foot: $162/sqft
- Tax assessed value: $306,130
- Annual tax amount: $2,439
- Date on market: 4/10/2026
- Listing terms: Cash,VA Loan,Conventional
- Road surface type: Asphalt
Estimated market value
Not available
Estimated sales range
Not available
Not available
Price history
| Date | Event | Price |
|---|---|---|
| 7/7/2026 | Price change | $750,000-6%$162/sqft |
Source:  SOMOMLS as distributed by MLS GRID #60320371 Report a problem SOMOMLS as distributed by MLS GRID #60320371 Report a problem | ||
| 4/10/2026 | Listed for sale | $798,000$173/sqft |
Source: SOMOMLS as distributed by MLS GRID #60320371 Report a problem | ||
| 9/29/2023 | Sold | -- |
Source: SOMOMLS as distributed by MLS GRID #60229799 Report a problem | ||
| 7/7/2023 | Pending sale | $798,000$173/sqft |
Source: SOMOMLS as distributed by MLS GRID #60229799 Report a problem | ||
| 2/22/2023 | Price change | $798,000-6%$173/sqft |
Source: SOMOMLS as distributed by MLS GRID #60229799 Report a problem | ||
| 10/10/2022 | Listed for sale | $849,000$184/sqft |
Source: SOMOMLS as distributed by MLS GRID #60229799 Report a problem | ||
Public tax history
| Year | Property taxes | Tax assessment |
|---|---|---|
| 2025 | $2,695 -0.8% | $58,040 |
| 2024 | $2,716 | $58,040 |
| 2023 | -- | $58,040 +9.5% |
| 2022 | $2,470 +1.3% | $53,020 |
| 2021 | $2,439 +2.1% | $53,020 +2.3% |
| 2020 | $2,389 | $51,820 +10.8% |
| 2018 | -- | $46,780 |
| 2017 | -- | $46,780 |
| 2016 | -- | $46,780 |
| 2015 | -- | $46,780 |
| 2014 | -- | $46,780 -9.8% |
| 2013 | -- | $51,840 |
| 2011 | -- | $51,840 |
Find assessor info on the county website
Monthly payment
Est. payment
Payment breakdown
Explore the cost of this home by adjusting the details. Changes won't be saved.Climate risks
Neighborhood: 65483
Nearby schools
GreatSchools rating
- 5/10Houston Elementary SchoolGrades: PK-5Distance: 1.2 mi
- 6/10Houston Middle SchoolGrades: 6-8Distance: 1.2 mi
- 3/10Houston High SchoolGrades: 9-12Distance: 1.2 mi
Schools provided by the listing agent
- Elementary: Houston
- Middle: Houston
- High: Houston
Source: SOMOMLS as distributed by MLS GRID. This data may not be complete. We recommend contacting the local school district to confirm school assignments for this home.
- $364,6003 bd-- ba1.9k sqft585 Westwood Dr, Houston, MO 65483Off Market
- $7,800-- bd-- ba-- sqft585 Westwood Dr, Houston, MO 65483Off Market
- $338,7003 bd-- ba2.6k sqft555 Westwood Dr, Houston, MO 65483Off Market
- $--3 bd3 ba2k sqft7926 Westwood Dr, Houston, MO 65483Sold
- $396,500-- bd-- ba1.9k sqft1329 N Airport Rd, Houston, MO 65483Off Market
- $189,900-- bd-- ba-- sqft7820 Westwood Dr, Houston, MO 65483Off Market
- $352,8003 bd-- ba2.2k sqft1330 N Airport Rd, Houston, MO 65483Off Market
- $256,8002 bd2 ba1.3k sqft7949 Westwood Dr, Houston, MO 65483Off Market
A local agent can set up tours, give advice and negotiate with sellers.
