Skip main navigation
Closed
  • $340,000

    7806 167th St, Tinley Park, IL 60477

    4beds
    1,650sqft
    Single Family Residence
    Built in 1972
    8,460 Square Feet Lot
    $397,200 Zestimate®
    $206/sqft
    $3,223 Estimated rent

    Home value

    $397,200

    $377,000 - $417,000

    $3,223/mo

    Zestimate® history
    Loading
    Loading...

    Owner options

    List your home for rent

    $3,223/mo

    Rent Zestimate®

    Find your next renter with Zillow Rental Manager. Plus, with online applications, you can quickly screen prospective tenants – for free.

    Learn more

    $3,223/mo

    Rent Zestimate®

    Refinance and save

    $2,424/mo

    Est. payment

    Refinancing to a lower rate could help reduce your monthly payments and save thousands over the life of the loan.

    See today's rates

    $2,424/mo

    Est. payment

    Explore your selling options

    Work with a Zillow partner agent

    Leverage their expertise and Zillow's premium Showcase listings to get your home seen by more buyers.

    Get started

    List with your own agent

    Get your home in front of millions of buyers by listing it on Zillow.

    Learn how to do it

    Sell it yourself

    Take full control of how buyers see your home on Zillow by listing For Sale by Owner (FSBO).

    List your home

    What's special

    Elegant cabinetryContemporary flooringExpansive rear lotSleek islandUpdated bathroomsMaster suiteGourmet dining
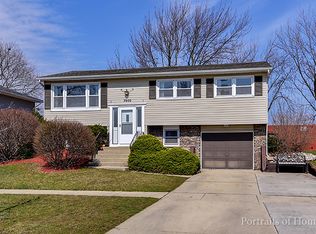
    Discover your dream home! Step into this amazing 4-bedroom, 2.5-bath tri-level residence nestled in the sought-after Tinley Park locale. With its prime location next to a park and fire station, this home offers stunning views of Tinley Park Fireworks, plus easy access to serene walking trails and a scenic pond. As you enter, you'll be greeted by a versatile fourth bedroom and a convenient laundry/mudroom on the entry level, seamlessly blending functionality with style. Move up to the mid-level, where you'll find a spacious living room and a modern kitchen boasting a sleek island, elegant cabinetry, and a cozy eat-in space. The design effortlessly connects indoor comfort with outdoor relaxation, featuring sliding glass doors that open to a spacious backyard. Enjoy the home's recent makeover, showcasing new siding, contemporary flooring, chic trim, and updated bathrooms. The upper level is a haven of generously sized bedrooms, including a master suite with an exclusive half bath. The expansive rear lot is perfect for entertaining and comes complete with a detached two-car garage. Strategically located near top-notch shopping, gourmet dining, METRA, and expressway access, this property offers an unmissable opportunity to own a piece of suburban excellence. Don't miss out-make this your suburban sanctuary today!

    Zillow last checked:

    Listing updated:

    Listed by:

    Ameer Ihmud 630-216-8000,

    REMAX Legends

    Bought with:

    Danielle Moy

    @properties Christie's International Real Estate

    Shelly Moy

    @properties Christie's International Real Estate

    Source: MRED as distributed by MLS GRID,MLS#: 11954144MLS Logo

    Facts & features

    Interior

    Bedrooms & bathrooms
    • Bedrooms: 4
    • Bathrooms: 3
    • Full bathrooms: 2
    • 1/2 bathrooms: 1
    Rooms
    • Room types: No additional rooms
    Primary bedroom
    • Features: Flooring (Wood Laminate), Window Treatments (Aluminum Frames), Bathroom (Half)
    • Level: Second
    • Area: 156 Square Feet
    • Dimensions: 12X13
    Bedroom 2
    • Features: Flooring (Wood Laminate), Window Treatments (Aluminum Frames)
    • Level: Second
    • Area: 140 Square Feet
    • Dimensions: 10X14
    Bedroom 3
    • Features: Flooring (Wood Laminate)
    • Level: Second
    • Area: 120 Square Feet
    • Dimensions: 10X12
    Bedroom 4
    • Features: Flooring (Wood Laminate), Window Treatments (Aluminum Frames)
    • Level: Lower
    • Area: 336 Square Feet
    • Dimensions: 21X16
    Family room
    • Features: Flooring (Wood Laminate), Window Treatments (Aluminum Frames)
    • Level: Lower
    • Area: 378 Square Feet
    • Dimensions: 21X18
    Kitchen
    • Features: Kitchen (Eating Area-Table Space, Island, Granite Counters, Updated Kitchen), Flooring (Ceramic Tile)
    • Level: Main
    • Area: 221 Square Feet
    • Dimensions: 17X13
    Laundry
    • Features: Flooring (Ceramic Tile)
    • Level: Lower
    • Area: 77 Square Feet
    • Dimensions: 7X11
    Living room
    • Features: Flooring (Wood Laminate), Window Treatments (Aluminum Frames)
    • Level: Main
    • Area: 247 Square Feet
    • Dimensions: 19X13
    Heating
    • Natural Gas
    Cooling
    • Central Air
    Appliances
    • Included: Range, Microwave, Dishwasher, High End Refrigerator, Washer, Dryer, Stainless Steel Appliance(s), Gas Oven
    • Laundry: Gas Dryer Hookup
    Features
    • Basement: Crawl Space
    Interior area
    • Total structure area: 0
    • Total interior livable area: 1,650 sqft

    Property

    Parking
    • Total spaces: 2
    • Parking features: Asphalt, On Site, Garage Owned, Detached, Garage
    • Garage spaces: 2
    Accessibility
    • Accessibility features: No Disability Access
    Features
    • Stories: 1.5
    Lot
    • Size: 8,460 Square Feet
    • Dimensions: 60X141
    Details
    • Parcel number: 27243170350000
    • Special conditions: None

    Construction

    Type & style
    • Home type: SingleFamily
    • Property subtype: Single Family Residence
    Materials
    • Aluminum Siding, Brick
    • Foundation: Concrete Perimeter
    • Roof: Asphalt
    Condition
    • New construction: No
    • Year built: 1972
    • Major remodel year: 2023

    Utilities & green energy

    • Sewer: Public Sewer
    • Water: Lake Michigan, Public

    Community & HOA

    HOA
    • Services included: None
    Location
    • Region: Tinley Park

    Financial & listing details

    • Price per square foot: $206/sqft
    • Tax assessed value: $280,000
    • Annual tax amount: $5,130
    • Date on market: 1/2/2024
    • Listing terms: Conventional
    • Ownership: Fee Simple

    Price history

    DateEventPrice
    3/15/2024Sold$340,000-7.9%$206/sqft
    Source: MRED as distributed by MLS GRID #11954144 Report a problem
    2/16/2024Contingent$369,000$224/sqft
    Source: MRED as distributed by MLS GRID #11954144 Report a problem
    2/14/2024Listed for sale$369,000-2.6%$224/sqft
    Source: MRED as distributed by MLS GRID #11954144 Report a problem
    1/9/2024Contingent$379,000$230/sqft
    Source: MRED as distributed by MLS GRID #11954144 Report a problem
    1/2/2024Listed for sale$379,000-1.6%$230/sqft
    Source: MRED as distributed by MLS GRID #11954144 Report a problem
    12/24/2023Listing removed--
    Source: MRED as distributed by MLS GRID #11940730 Report a problem
    12/20/2023Price change$384,995-2.5%$233/sqft
    Source: MRED as distributed by MLS GRID #11940730 Report a problem
    12/3/2023Listed for sale$395,000+38.6%$239/sqft
    Source: MRED as distributed by MLS GRID #11940730 Report a problem
    11/7/2023Sold$285,000$173/sqft
    Source: MRED as distributed by MLS GRID #11885551 Report a problem
    10/3/2023Pending sale$285,000$173/sqft
    Source: MRED as distributed by MLS GRID #11885551 Report a problem
    9/29/2023Listed for sale$285,000+105%$173/sqft
    Source: MRED as distributed by MLS GRID #11885551 Report a problem
    8/7/2015Sold$139,000$84/sqft
    Source: Public Record Report a problem
    6/25/2015Pending sale$139,000$84/sqft
    Source: Coldwell Banker Residential Brokerage - Orland Park #08947621 Report a problem
    6/23/2015Price change$139,000-4.1%$84/sqft
    Source: Coldwell Banker Residential Brokerage - Orland Park #08947621 Report a problem
    6/18/2015Price change$145,000-2.7%$88/sqft
    Source: Coldwell Banker Residential Brokerage - Orland Park #08947621 Report a problem
    6/12/2015Pending sale$149,000$90/sqft
    Source: Coldwell Banker Residential Brokerage - Orland Park #08947621 Report a problem
    6/9/2015Listed for sale$149,000+8%$90/sqft
    Source: Coldwell Banker Residential #08947621 Report a problem
    2/8/2013Sold$138,000-2.6%$84/sqft
    Source: Public Record Report a problem
    12/14/2012Listed for sale$141,700-37.9%$86/sqft
    Source: Kennedy Connection Realtors #08234364 Report a problem
    11/4/2004Sold$228,000+68.9%$138/sqft
    Source: Public Record Report a problem
    9/4/1998Sold$135,000$82/sqft
    Source: Public Record Report a problem

    Public tax history

    YearProperty taxesTax assessment
    2024-- $28,000 +0%
    2023$6,853 +33.6%$27,999 +57.2%
    2022$5,130 +2.7%$17,810
    2021$4,996 +1.1%$17,810
    2020$4,943 -12.3%$17,810 -14.4%
    2019$5,637 +2.2%$20,810
    2018$5,514 +2.4%$20,810
    2017$5,386 +1.4%$20,810 +12.6%
    2016$5,311 -16.6%$18,489 -4.6%
    2015$6,367 +0.9%$19,379
    2014$6,313 +0.7%$19,379 -6.7%
    2013$6,271 +3%$20,765
    2012$6,089 +5.5%$20,765
    2011$5,771 -10.3%$20,765 -11.4%
    2010$6,436 +1.6%$23,432
    2009$6,332 +6.9%$23,432 -5%
    2008$5,923 +12.1%$24,666 +10.4%
    2007$5,284 +7.2%$22,340
    2006$4,929 +4.3%$22,340
    2005$4,725 +36.6%$22,340 +38.5%
    2004$3,458 +24.2%$16,135
    2003$2,783 +3.6%$16,135
    2002$2,687 +3.1%$16,135 +7.9%
    2001$2,605 +2.5%$14,959
    2000$2,543 +2.1%$14,959
    1999$2,491 $14,959
    Find assessor info on the county website

    Neighborhood: Brementowne Estates

    Nearby schools

    GreatSchools rating
    Schools provided by the listing agent
    • District: 140

    Source: MRED as distributed by MLS GRID. This data may not be complete. We recommend contacting the local school district to confirm school assignments for this home.

    Get a cash offer in 3 minutes
    Find out how much your home could sell for in as little as 3 minutes with a no-obligation cash offer.
    Estimated market value
    $397,200
    Get a cash offer in 3 minutes
    Find out how much your home could sell for in as little as 3 minutes with a no-obligation cash offer.
    Estimated market value
    $397,200