Skip main navigation
Off market
Street View
  • $741,100

    7806 Albrecht Cir, Louisville, KY 40241

    4beds
    3baths
    3,703sqft
    SingleFamily
    Built in 1992
    0.38 Acres Lot
    $741,100 Zestimate®
    $200/sqft
    $3,463 Estimated rent

    Home value

    $741,100

    $697,000 - $786,000

    $3,463/mo

    Zestimate® history
    Loading
    Loading...

    Owner options

    List your home for rent

    $3,463/mo

    Rent Zestimate®

    Find your next renter with Zillow Rental Manager. Plus, with online applications, you can quickly screen prospective tenants – for free.

    Learn more

    $3,463/mo

    Rent Zestimate®

    Refinance and save

    $4,526/mo

    Est. payment

    Refinancing to a lower rate could help reduce your monthly payments and save thousands over the life of the loan.

    See today's rates

    $4,526/mo

    Est. payment

    Explore your selling options

    Work with a Zillow partner agent

    Leverage their expertise and Zillow's premium Showcase listings to get your home seen by more buyers.

    Get started

    List with your own agent

    Get your home in front of millions of buyers by listing it on Zillow.

    Learn how to do it

    Sell it yourself

    Take full control of how buyers see your home on Zillow by listing For Sale by Owner (FSBO).

    List your home

    What's special

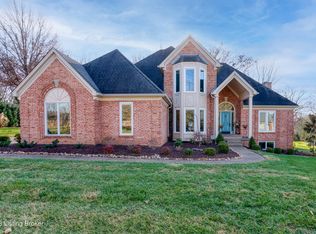
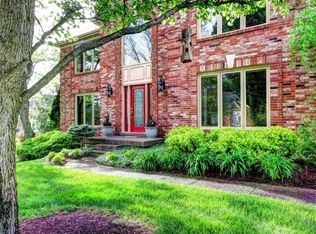
    FANTASTIC neighborhood located in superb area of Louisville's east end. EZ access to everywhere and only minutes from great shopping, schools and more. Incredible kitchen and master bath renovations in this fine home. Foyer with hardwoods and inlay, gorgeous turned staircase. Beautiful transoms with stained glass adorn the top of the dining and living room doorways. Gorgeous hardwood floors throughout the main level. This house has great flow and is perfect for entertaining. Dining room has pretty trey ceiling and light medallion, wainscoting and long windows with lots of natural light. Kitchen has stunning granite countertops and raised paneled cherry cabinetry, center island with built in cabinets and bar w/ barstools & planning desk. Awesome eat in kitchen nook with updated barrel ceiling adds character and charm. Lots of long windows in the kitchen nook overlook the breathtaking park-like private yard. Abundant plantings will be coming to life in just a few short weeks. There is convenient access from the kitchen nook and the family room to the cozy covered patio which is perfectly situated for your enjoyment with friends and family. The family room has gorgeous built-ins and there is a great butlers pantry/bar between the kitchen and the family room as well as a convenient remodeled half bath too. Upstairs you will find a sensational master bedroom with a to- die for remodeled master bath. New updated tile work throughout the bath and shower, new vanities and countertops too. Huge walk-in closets and storage space in this house. One of the closets is large enough to house your treadmill! Never be short of storage space or closets again. Three other spacious bedrooms upstairs and another full bath. One of the bedrooms has it's own private door leading to the 2nd full upstairs bath. You will also love the convenient laundry located conveniently upstairs next to the master bedroom. Downstairs you will find a great man-cave or kids hangout. There is a perfect place for your pool table and large screen television. Basement is finished in neutral shades and has a really cool durable cork floor. In addition you will find loads of storage in the lower level. Neighborhood amenities include a clubhouse, swimming pool, tennis courts & sidewalks. This house is PHENOMENAL!

    This property is off market, which means it's not currently listed for sale or rent on Zillow. This may be different from what's available on other websites or public sources.
    Facts & features

    Interior

    Bedrooms & bathrooms
    • Bedrooms: 4
    • Bathrooms: 3.5
    Heating
    • Other
    Cooling
    • Central
    Features
    • Flooring: Other
    • Basement: Finished
    • Has fireplace: Yes
    Interior area
    • Total interior livable area: 3,703 sqft

    Property

    Parking
    • Parking features: Garage - Attached, Off-street
    Features
    • Exterior features: Brick
    Lot
    • Size: 0.38 Acres
    Details
    • Parcel number: 21255002020000

    Construction

    Type & style
    • Home type: SingleFamily
    • Architectural style: Conventional
    Materials
    • Wood
    • Roof: Composition
    Condition
    • Year built: 1992

    Community & HOA

    Location
    • Region: Louisville

    Financial & listing details

    • Price per square foot: $200/sqft
    • Tax assessed value: $521,140
    • Annual tax amount: $5,931

    Price history

    DateEventPrice
    4/5/2011Sold$449,000$121/sqft
    Source: Public Record Report a problem
    2/14/2011Listed for sale$449,000+4.4%$121/sqft
    Source: Semonin Realtors #1294512 Report a problem
    4/4/2005Sold$430,000$116/sqft
    Source: Public Record Report a problem

    Public tax history

    YearProperty taxesTax assessment
    2024$5,931 -1.7%$521,140
    2023$6,035 -0.3%$521,140
    2022$6,056 +11.9%$521,140 +20.8%
    2021$5,412 +8.9%$431,230
    2020$4,968 $431,230
    2019$4,968 +3.7%$431,230
    2018$4,789 $431,230
    2017$4,789 +6.7%$431,230 -4%
    2013$4,490 +9%$449,000 +9%
    2011$4,121 -4.2%$412,100 -4.2%
    2010$4,300 $430,000
    2009$4,300 $430,000
    2007-- $430,000
    2006-- $430,000 +3.6%
    2005-- $415,000
    2004-- $415,000
    Find assessor info on the county website

    Neighborhood: 40241

    Nearby schools

    GreatSchools rating
    Get pre-qualified for a loan
    At Zillow Home Loans, we can pre-qualify you in as little as 5 minutes with no impact to your credit score.

    An equal housing lender. NMLS #10287.

    Sell for more on Zillow
    Get a Zillow Showcase℠ listing at no additional cost and you could sell for .
    $741,100
    2% more
    +$14,822
    With Zillow Showcase(estimated)
    $755,922
