This Lone Tree stunner TRULY HAS IT ALL: Whether you were born to entertain or prefer your privacy and solitude, you will love this beautiful home with its park-like front yard and resort-like backyard! Inside you have 5 bed, 4 bath, home office, loft, bonus room, + an unfinished basement with an additional 1700 sf for storage and/or future expansion. There’s an open floorplan, a split staircase, 3 fireplaces, and it is fully remodeled with incredible upgrades. The kitchen alone boasts a huge 11’x5’ island with full cabinets on both sides, an extra-large pantry with barn door, a chef’s 48” 7-burner dual-fuel double oven under an arch of stone, and custom cabinetry and counters. See the attached list of the many updates/upgrades – too many to list here. Out back is your personal paradise, with a 16’x32’ saltwater pool, hot tub, and expansive 2-tiered patio where privacy abounds! The pool’s Intellichem system takes the guesswork out of maintenance, and pool safety is secured with a keyed/locked automatic cover, fully-fenced yard, and child safety latches at both gates. Finally, enjoy the peace of mind of the new radon mitigation system (2019), 2 new furnaces + 2 new AC units (2021), and the new roof (2023). This home is truly turn-key! Enjoy your dream Colorado lifestyle here with all the amenities this home offers as well as all the conveniences of living in Lone Tree: trail access to Bluffs Regional Park; easy access to Lincoln Avenue, I-25, 470, and light rail; and convenient to Park Meadows, SkyRidge Medical Center, Charles Schwab Campus, Lone Tree Rec Center, Lone Tree Arts Center, and numerous restaurants. Please visit property website for more photos and a video tour: https://delivery-api.spiro.media/social/share?orderID=05cf566c-5a5a-4113-6960-08dc76a0f07b&pageType=1
Sold for $1,269,900
$1,269,900
7806 Aravon Court, Lone Tree, CO 80124
5beds
5,420sqft
Single Family Residence
Built in 1998
10,454 Square Feet Lot
$1,188,600 Zestimate®
$234/sqft
$6,377 Estimated rent
Home value
$1,188,600
$1.13M - $1.25M
$6,377/mo
Zestimate® history
Owner options
List your home for rent
$6,377/mo
Rent Zestimate®
Find your next renter with Zillow Rental Manager. Plus, with online applications, you can quickly screen prospective tenants – for free.
$6,377/mo
Rent Zestimate®
Refinance and save
$6,093/mo
Est. payment
Refinancing to a lower rate could help reduce your monthly payments and save thousands over the life of the loan.
$6,093/mo
Est. payment
Explore your selling options
Work with a Zillow partner agent
Leverage their expertise and Zillow's premium Showcase listings to get your home seen by more buyers.
Get startedList with your own agent
Get your home in front of millions of buyers by listing it on Zillow.
Learn how to do itSell it yourself
Take full control of how buyers see your home on Zillow by listing For Sale by Owner (FSBO).
List your homeWhat's special
Zillow last checked:
Listing updated:
Listed by:
Bobbi Hillard 720-810-7427 Bobbi@BobbiHillard.com,
Your Castle Real Estate Inc
Bought with:
Robert Blase, 100051701
Corcoran Perry & Co.
Source: REcolorado as distributed by MLS GRID,MLS#: 6607395
Facts & features
Interior
Bedrooms & bathrooms
- Bedrooms: 5
- Bathrooms: 4
- Full bathrooms: 3
- 3/4 bathrooms: 1
- Main level bathrooms: 1
- Main level bedrooms: 1
Primary bedroom
- Description: Large Primary Retreat With Stone-Surrounded Gas Fireplace (3rd Fp!) + Barn Door To Bath; Tv Wall Mount Stays
- Level: Upper
- Area: 259.62 Square Feet
- Dimensions: 18.4 x 14.11
Bedroom
- Description: This Main Floor Guest Bedroom (#5) Is Non-Conforming As There Is No Closet Inside The Room; There Is A Hall Closet Available Between The Bedroom And The 3/4 Guest Bathroom, Or The Bedroom Is Certainly Large Enough For An Armoire.
- Level: Main
- Area: 192.96 Square Feet
- Dimensions: 13.4 x 14.4
Bedroom
- Description: Bedroom #2 Has A Walk-In Closet; New Carpet 2024
- Level: Upper
- Area: 113.68 Square Feet
- Dimensions: 9.8 x 11.6
Bedroom
- Description: Bedroom #3 Has A Walk-In Closet; New Carpet 2024
- Level: Upper
- Area: 146.47 Square Feet
- Dimensions: 9.7 x 15.1
Bedroom
- Description: Bedroom #4 Has A Private Ensuite Bathroom; New Carpet 2024
- Level: Upper
- Area: 136.85 Square Feet
- Dimensions: 11.5 x 11.9
Primary bathroom
- Description: 5 Piece Bath With Freestanding Soaking Tub + Xl Shower
- Level: Upper
- Area: 173.75 Square Feet
- Dimensions: 13.9 x 12.5
Bathroom
- Description: Remodeled In 2020 With Custom Vanity, Tile, Vessel Sink
- Level: Main
- Area: 45.24 Square Feet
- Dimensions: 5.8 x 7.8
Bathroom
- Description: Hall Bath - Partially Remodeled
- Level: Upper
Bathroom
- Description: Private Ensuite Bathroom To Bedroom #5; Full Remodel 2024
- Level: Upper
Bonus room
- Description: This Room Is Huge And Has Endless Possibilities Depending On Your Family's Wants/Needs! Maybe A Play Area, Or 2nd Home Office, Or Exercise Room? You Decide!
- Level: Upper
- Area: 378.3 Square Feet
- Dimensions: 19.5 x 19.4
Dining room
- Description: Custom Remodel In 2021 With Coordinating Cabinets/Counters For Bar Area
- Level: Main
- Area: 276.64 Square Feet
- Dimensions: 15.2 x 18.2
Great room
- Description: Stunning Stone Fireplace/Hearth With New Fireplace Insert (2021)! Tv Wall Mounts Stays
- Level: Main
- Area: 255.94 Square Feet
- Dimensions: 13.4 x 19.1
Kitchen
- Description: Wow! Gorgeous Remodel! Luxury 48" 7-Burner Dual Fuel Oven/Stove (+ New Gas Line), Surrounded By Custom Stone Archway, 11 Ft(!) Island With Cabinets On Both Sides, Custom Cabinetry & Counters, Enlarged Pantry W/ Barn Door, Xl Sink W/ Commercial Pull-Down Faucet, Under-Counter Microwave
- Level: Main
- Area: 296.1 Square Feet
- Dimensions: 21 x 14.1
Laundry
- Description: Remodeled In 2022 To Add Sink & Large Cabinets For Plenty Of Storage
- Level: Main
- Area: 79.56 Square Feet
- Dimensions: 6.8 x 11.7
Loft
- Description: Could Be A Reading Nook, Gaming Area, Tv Area, Or ???
- Level: Upper
- Area: 210 Square Feet
- Dimensions: 15 x 14
Office
- Description: Large Home Office With Gas Fireplace And French Doors
- Level: Main
- Area: 228.01 Square Feet
- Dimensions: 15.1 x 15.1
Workshop
- Description: 1700sf Unfinished Basement Can Be Finished To Your Liking If You Want/Need Even More Space!!
- Level: Basement
- Area: 1504 Square Feet
- Dimensions: 32 x 47
Heating
- Forced Air
Cooling
- Central Air
Appliances
- Included: Dishwasher, Disposal, Double Oven, Gas Water Heater, Microwave, Range Hood, Refrigerator
Features
- Basement: Full,Unfinished
- Number of fireplaces: 3
- Fireplace features: Electric, Gas, Gas Log, Great Room, Insert, Other, Master Bedroom
Interior area
- Total structure area: 5,420
- Total interior livable area: 5,420 sqft
- Finished area above ground: 3,720
- Finished area below ground: 0
Property
Parking
- Total spaces: 3
- Parking features: Concrete, Exterior Access Door, Lighted
- Attached garage spaces: 3
Features
- Levels: Two
- Stories: 2
- Patio & porch: Front Porch, Patio
- Exterior features: Garden, Lighting, Private Yard
- Pool features: Outdoor Pool
- Has spa: Yes
- Spa features: Spa/Hot Tub
- Fencing: Full
Lot
- Size: 10,454 Square Feet
- Features: Corner Lot, Landscaped, Many Trees, Sprinklers In Front, Sprinklers In Rear
Details
- Parcel number: R0400318
- Special conditions: Standard
Construction
Type & style
- Home type: SingleFamily
- Architectural style: Traditional
- Property subtype: Single Family Residence
Materials
- Brick, Wood Siding
Condition
- Updated/Remodeled
- Year built: 1998
Utilities & green energy
- Electric: 110V, 220 Volts
- Sewer: Public Sewer
- Utilities for property: Cable Available, Electricity Connected, Natural Gas Connected
Community & HOA
Community
- Security: Radon Detector
- Subdivision: Carriage Club
HOA
- Has HOA: Yes
- Amenities included: Park, Playground, Trail(s)
- Services included: Maintenance Grounds, Snow Removal
- HOA fee: $68 monthly
- HOA name: Carriage Club Homeowners Association
- HOA phone: 303-369-1800
Location
- Region: Lone Tree
Financial & listing details
- Price per square foot: $234/sqft
- Tax assessed value: $1,046,068
- Annual tax amount: $6,110
- Date on market: 6/21/2024
- Listing terms: Cash,Conventional
- Exclusions: Seller's Personal Property And Staging Items
- Ownership: Agent Owner
- Electric utility on property: Yes
- Road surface type: Paved
Price history
| Date | Event | Price |
|---|---|---|
| 7/22/2024 | Sold | $1,269,900$234/sqft |
Source:  REcolorado as distributed by MLS GRID #6607395 Report a problem REcolorado as distributed by MLS GRID #6607395 Report a problem | ||
| 6/22/2024 | Pending sale | $1,269,900$234/sqft |
Source: REcolorado as distributed by MLS GRID #6607395 Report a problem | ||
| 6/21/2024 | Listed for sale | $1,269,900+91%$234/sqft |
Source: REcolorado as distributed by MLS GRID #6607395 Report a problem | ||
| 11/1/2019 | Sold | $664,900$123/sqft |
Source: Public Record Report a problem | ||
| 10/6/2019 | Pending sale | $664,900$123/sqft |
Source: Taylor Realty Group #4004483 Report a problem | ||
| 10/3/2019 | Listed for sale | $664,900+111.6%$123/sqft |
Source: Taylor Realty Group #4004483 Report a problem | ||
| 9/30/1998 | Sold | $314,250$58/sqft |
Source: Public Record Report a problem | ||
Public tax history
| Year | Property taxes | Tax assessment |
|---|---|---|
| 2025 | $6,049 -1% | $65,380 -4.2% |
| 2024 | $6,110 +40.1% | $68,270 -1% |
| 2023 | $4,361 -3.8% | $68,940 +43.7% |
| 2022 | $4,535 | $47,960 -2.8% |
| 2021 | -- | $49,340 +6.9% |
| 2020 | $4,260 +21.9% | $46,170 |
| 2019 | $3,495 -11.4% | $46,170 +14.4% |
| 2018 | $3,946 +11.1% | $40,370 |
| 2017 | $3,550 -5.4% | $40,370 -3.4% |
| 2016 | $3,752 -2.2% | $41,800 |
| 2015 | $3,835 +17.4% | $41,800 +22.8% |
| 2014 | $3,268 | $34,030 |
| 2013 | -- | $34,030 +4.5% |
| 2012 | -- | $32,560 |
| 2011 | -- | $32,560 -5.5% |
| 2010 | -- | $34,440 -0.7% |
| 2009 | $1,650 | $34,680 |
| 2008 | -- | $34,680 +5.1% |
| 2007 | -- | $33,010 |
| 2006 | $3,113 +10.9% | $33,010 +7.7% |
| 2004 | $2,807 -33.8% | $30,640 -3.8% |
| 2003 | $4,238 | $31,840 |
| 2002 | -- | $31,840 -5.2% |
| 2001 | $3,022 -2.6% | $33,570 0% |
| 2000 | $3,103 | $33,574 |
Find assessor info on the county website
Neighborhood: 80124
Nearby homes
- $882,0004 bd4 ba3.7k sqft7820 Aravon Ct, Lone Tree, CO 80124Off Market
- $916,4004 bd4 ba3.7k sqft7807 Arundel Ln, Lone Tree, CO 80124Off Market
- $780,4003 bd3 ba3.8k sqft7838 Aravon Ct, Lone Tree, CO 80124Off Market
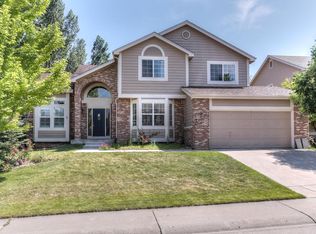
- $898,4006 bd4 ba3.9k sqft10215 Carriage Club Dr, Lone Tree, CO 80124Off Market
- $801,0004 bd3 ba2.8k sqft7805 Aravon Ct, Lone Tree, CO 80124Off Market
- $927,6007 bd5 ba4.3k sqft7819 Aravon Ct, Lone Tree, CO 80124Off Market
- $861,4004 bd3 ba4.2k sqft7821 Arundel Ln, Lone Tree, CO 80124Off Market
- $1,093,2005 bd5 ba5.2k sqft10225 Carriage Club Dr, Lone Tree, CO 80124Off Market
Nearby schools
GreatSchools rating
- 5/10Acres Green Elementary SchoolGrades: PK-6Distance: 1.8 mi
- 6/10Cresthill Middle SchoolGrades: 7-8Distance: 2.1 mi
- 8/10Highlands Ranch High SchoolGrades: 9-12Distance: 2.1 mi
Schools provided by the listing agent
- Elementary: Acres Green
- Middle: Cresthill
- High: Highlands Ranch
- District: Douglas RE-1
Source: REcolorado as distributed by MLS GRID. This data may not be complete. We recommend contacting the local school district to confirm school assignments for this home.
Get a cash offer in 3 minutes
Find out how much your home could sell for in as little as 3 minutes with a no-obligation cash offer.
Estimated market value
$1,188,600
Get a cash offer in 3 minutes
Find out how much your home could sell for in as little as 3 minutes with a no-obligation cash offer.
Estimated market value
$1,188,600
- Colorado
- Douglas County
- Lone Tree
- 80124
- 7806 Aravon Court
