Highly desirable Mystic Bay with 40 plus acre lake! Large great room/dining room combination, wonderful for entertaining. Four good sized bedrooms and 3 full baths. Main level primary bedroom features sitting area with unbeatable water views. Also having access to the exterior deck. Convenient main level laundry room and great storage in the condo and the garage. Spacious deck and your own private boat dock. There are pontoon boats (electric only), paddle boards, kayaks and more. Community tennis/pickle ball courts and nature trail. Don't miss out on this one!
Sold
$435,000
7806 Bay Shore Dr, Indianapolis, IN 46240
2beds
2,196sqft
Residential, Condominium
Built in 1980
-- sqft lot
$448,000 Zestimate®
$198/sqft
$2,593 Estimated rent
Home value
$448,000
$417,000 - $484,000
$2,593/mo
Zestimate® history
Owner options
List your home for rent
$2,593/mo
Rent Zestimate®
Find your next renter with Zillow Rental Manager. Plus, with online applications, you can quickly screen prospective tenants – for free.
$2,593/mo
Rent Zestimate®
Refinance and save
$2,692/mo
Est. payment
Refinancing to a lower rate could help reduce your monthly payments and save thousands over the life of the loan.
$2,692/mo
Est. payment
Explore your selling options
Work with a Zillow partner agent
Leverage their expertise and Zillow's premium Showcase listings to get your home seen by more buyers.
Get startedList with your own agent
Get your home in front of millions of buyers by listing it on Zillow.
Learn how to do itSell it yourself
Take full control of how buyers see your home on Zillow by listing For Sale by Owner (FSBO).
List your homeWhat's special
Spacious deckPrivate boat dockExterior deckMain level laundry roomGood sized bedrooms
Zillow last checked:
Listing updated:
Listed by:
Cindy Sylvester 317-752-0246,
Keller Williams Indpls Metro N,
Roger Lundy
Bought with:
Catherine Fese
F.C. Tucker Company
Source: MIBOR as distributed by MLS GRID,MLS#: 22006551
Facts & features
Interior
Bedrooms & bathrooms
- Bedrooms: 2
- Bathrooms: 3
- Full bathrooms: 3
- Main level bathrooms: 2
- Main level bedrooms: 2
Primary bedroom
- Features: Carpet
- Level: Main
- Area: 338 Square Feet
- Dimensions: 26x13
Bedroom 2
- Features: Carpet
- Level: Main
- Area: 204 Square Feet
- Dimensions: 17x12
Bonus room
- Features: Carpet
- Level: Upper
- Area: 187 Square Feet
- Dimensions: 17x11
Dining room
- Features: Carpet
- Level: Main
- Area: 209 Square Feet
- Dimensions: 19x11
Great room
- Features: Carpet
- Level: Main
- Area: 228 Square Feet
- Dimensions: 19x12
Kitchen
- Features: Tile-Ceramic
- Level: Main
- Area: 150 Square Feet
- Dimensions: 15x10
Laundry
- Features: Tile-Ceramic
- Level: Main
- Area: 25 Square Feet
- Dimensions: 5x5
Office
- Features: Carpet
- Level: Upper
- Area: 160 Square Feet
- Dimensions: 16x10
Heating
- Forced Air
Cooling
- Has cooling: Yes
Appliances
- Included: Dishwasher, Disposal, MicroHood, Electric Oven, Refrigerator, Water Heater, Water Softener Owned
- Laundry: Main Level
Features
- Vaulted Ceiling(s), Eat-in Kitchen, Pantry
- Windows: Windows Thermal, Wood Work Painted
- Has basement: No
- Number of fireplaces: 1
- Fireplace features: Great Room
- Common walls with other units/homes: 2+ Common Walls
Interior area
- Total structure area: 2,196
- Total interior livable area: 2,196 sqft
Property
Parking
- Total spaces: 2
- Parking features: Attached, Guest Parking
- Attached garage spaces: 2
- Details: Garage Parking Other(Finished Garage, Garage Door Opener)
Features
- Levels: One and One Half
- Stories: 1
- Entry location: Ground Level
- Patio & porch: Deck
- On waterfront: Yes
- Waterfront features: Dock, Lake Front
Lot
- Size: 2,178 Square Feet
- Features: Mature Trees
Details
- Parcel number: 490230103034000800
- Horse amenities: None
Construction
Type & style
- Home type: Condo
- Architectural style: Traditional
- Property subtype: Residential, Condominium
- Attached to another structure: Yes
Materials
- Wood
- Foundation: Crawl Space, Slab
Condition
- New construction: No
- Year built: 1980
Utilities & green energy
- Water: Municipal/City
Community & HOA
Community
- Features: Clubhouse, Lake, Street Lights, Tennis Court(s)
- Subdivision: Mystic Bay
HOA
- Has HOA: Yes
- Amenities included: Clubhouse, Insurance, Maintenance, Management, Snow Removal, Tennis Court(s)
- Services included: Clubhouse, Insurance, Lawncare, Maintenance Structure, Maintenance, Management, Snow Removal, Tennis Court(s)
- HOA fee: $505 monthly
- HOA phone: 317-570-4358
Location
- Region: Indianapolis
Financial & listing details
- Price per square foot: $198/sqft
- Tax assessed value: $422,000
- Annual tax amount: $3,644
- Date on market: 12/10/2024
- Cumulative days on market: 20 days
Price history
| Date | Event | Price |
|---|---|---|
| 1/13/2025 | Sold | $435,000-5.4%$198/sqft |
Source:  MIBOR as distributed by MLS GRID #22006551 Report a problem MIBOR as distributed by MLS GRID #22006551 Report a problem | ||
| 12/12/2024 | Pending sale | $460,000$209/sqft |
Source: MIBOR as distributed by MLS GRID #22006551 Report a problem | ||
| 12/10/2024 | Listed for sale | $460,000$209/sqft |
Source: MIBOR as distributed by MLS GRID #22006551 Report a problem | ||
| 11/26/2024 | Listing removed | $460,000+17.9%$209/sqft |
Source: MIBOR as distributed by MLS GRID #22006551 Report a problem | ||
| 11/11/2024 | Price change | $390,000-15.2%$178/sqft |
Source: MIBOR as distributed by MLS GRID #22006551 Report a problem | ||
| 10/18/2024 | Pending sale | $460,000$209/sqft |
Source: MIBOR as distributed by MLS GRID #22006551 Report a problem | ||
| 10/17/2024 | Listed for sale | $460,000$209/sqft |
Source: MIBOR as distributed by MLS GRID #22006551 Report a problem | ||
Public tax history
| Year | Property taxes | Tax assessment |
|---|---|---|
| 2025 | $8,892 +151.3% | $422,000 +20.5% |
| 2024 | $3,538 -24.1% | $350,200 +23.1% |
| 2023 | $4,662 +20.8% | $284,400 -16.6% |
| 2022 | $3,860 +9.8% | $341,100 +18% |
| 2021 | $3,514 +6.6% | $289,000 +3.5% |
| 2020 | $3,296 +7.9% | $279,200 -0.1% |
| 2019 | $3,054 +0.9% | $279,400 +5.2% |
| 2018 | $3,027 +6.8% | $265,600 +0.7% |
| 2017 | $2,835 +3.8% | $263,700 +1.6% |
| 2016 | $2,731 +2.3% | $259,500 +1.1% |
| 2014 | $2,669 +0.2% | $256,700 +0% |
| 2013 | $2,663 | $256,600 -12% |
| 2012 | $2,663 | $291,600 +21.3% |
| 2011 | -- | $240,400 |
| 2010 | $2,247 +10.7% | $240,400 -2.9% |
| 2009 | $2,031 | $247,700 -3.8% |
| 2007 | -- | $257,400 +0.1% |
| 2006 | -- | $257,100 +40.8% |
| 2005 | -- | $182,600 |
| 2004 | -- | $182,600 |
| 2003 | -- | $182,600 +131.1% |
| 2002 | -- | $79,000 +200% |
| 2001 | -- | $26,330 |
| 2000 | -- | $26,330 |
Find assessor info on the county website
Neighborhood: North Central
Nearby homes
- $587,8002 bd2 ba2.4k sqft7802 Bay Shore Dr, Indianapolis, IN 46240Off Market
- $526,7003 bd3 ba3.2k sqft7810 Bay Shore Dr, Indianapolis, IN 46240Off Market
- $431,3003 bd3 ba2.1k sqft7818 Bay Shore Dr, Indianapolis, IN 46240Off Market
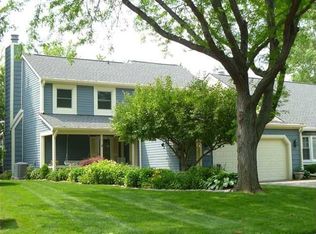
- $423,8002 bd2 ba2k sqft7754 Bay Shore Dr, Indianapolis, IN 46240Off Market

- $434,7002 bd2 ba1.7k sqft7822 Bay Shore Dr, Indianapolis, IN 46240Off Market
- $507,3003 bd1 ba1.8k sqft7750 Bay Shore Dr, Indianapolis, IN 46240Off Market
- $541,9002 bd2 ba2.2k sqft7742 Bay Shore Dr, Indianapolis, IN 46240Off Market
- $351,2002 bd1 ba1.6k sqft7738 Bay Shore Dr, Indianapolis, IN 46240Off Market
Nearby schools
GreatSchools rating
- 5/10Nora Elementary SchoolGrades: PK-5Distance: 2 mi
- 5/10Northview Middle SchoolGrades: 6-8Distance: 1 mi
- 7/10North Central High SchoolGrades: 9-12Distance: 1.1 mi
Get a cash offer in 3 minutes
Find out how much your home could sell for in as little as 3 minutes with a no-obligation cash offer.
Estimated market value
$448,000
Get a cash offer in 3 minutes
Find out how much your home could sell for in as little as 3 minutes with a no-obligation cash offer.
Estimated market value
$448,000
- Indiana
- Marion County
- Indianapolis
- 46240
- North Central
- 7806 Bay Shore Dr
Nearby cities
Nearby neighborhoods
Nearby zip codes
Other Indianapolis Topics
