Jacobs Landing, front of complex, westerly facing, water view Condo! Enjoy BBQs and sunsets while overlooking the beach of Birch Bay from your private deck! The Complex offers an indoor pool, hot tub, tennis, racquetball & basketball courts. Beach access is a 2-minute walk from your front door! Area restaurants and entertainment venues within walking distance. So, if it's beachcombing, crabbing, clamming or just wading in the waves then consider Jacobs Landing in the heart of Birch Bay! Complex allows Airbnb nightly rentals.
Sold
Listed by: Windermere RE Whatcom, Inc. • Jeffery Carrington
Bought with: Fairhaven Realty br of Lakeway
$380,000
7806 Birch Bay Drive #910, Blaine, WA 98230
2beds
810sqft
Multi Family, Condominium
Built in 1980
-- sqft lot
$-- Zestimate®
$469/sqft
$1,684 Estimated rent
Home value
Not available
Estimated sales range
Not available
$1,684/mo
Zestimate® history
Owner options
List your home for rent
$1,684/mo
Rent Zestimate®
Find your next renter with Zillow Rental Manager. Plus, with online applications, you can quickly screen prospective tenants – for free.
$1,684/mo
Rent Zestimate®
Refinance and save
$2,739/mo
Est. payment
Refinancing to a lower rate could help reduce your monthly payments and save thousands over the life of the loan.
$2,739/mo
Est. payment
Explore your selling options
Work with a Zillow partner agent
Leverage their expertise and Zillow's premium Showcase listings to get your home seen by more buyers.
Get startedList with your own agent
Get your home in front of millions of buyers by listing it on Zillow.
Learn how to do itSell it yourself
Take full control of how buyers see your home on Zillow by listing For Sale by Owner (FSBO).
List your homeWhat's special
Zillow last checked:
Listing updated:
Listed by:
Jeffery Carrington,
Windermere RE Whatcom, Inc.
Bought with:
Bruce Douglas Longstreth
Fairhaven Realty br of Lakeway
Source: NWMLS as distributed by MLS GRID,MLS#: 2154426
Facts & features
Interior
Bedrooms & bathrooms
- Bedrooms: 2
- Bathrooms: 2
- Full bathrooms: 1
- 1/2 bathrooms: 1
- Main level bedrooms: 1
Heating
- Fireplace, Wall Unit(s), Electric, Wood
Cooling
- Wall Unit(s)
Appliances
- Included: Dishwasher_, Dryer, Refrigerator_, StoveRange_, Washer, Dishwasher, Refrigerator, StoveRange
Features
- Flooring: Vinyl, Carpet
- Number of fireplaces: 1
- Fireplace features: Wood Burning, Main Level: 1, Fireplace
Interior area
- Total structure area: 810
- Total interior livable area: 810 sqft
Property
Parking
- Parking features: Off Street, Uncovered
Features
- Levels: Two
- Stories: 2
- Entry location: Main
- Patio & porch: Wall to Wall Carpet, Fireplace
- Spa features: Community
- Has view: Yes
- View description: Bay, Ocean, Territorial
- Has water view: Yes
- Water view: Bay,Ocean
- Waterfront features: Bay/Harbor
Lot
- Features: Paved
Details
- Parcel number: 4001301871460118
- Special conditions: Standard
Construction
Type & style
- Home type: MultiFamily
- Architectural style: Condo (2 Levels)
- Property subtype: Multi Family, Condominium
Materials
- Wood Siding
- Roof: Composition
Condition
- Year built: 1980
- Major remodel year: 1980
Community & HOA
Community
- Features: Cable TV, Outside Entry, Indoor Pool
- Subdivision: Birch Bay
HOA
- Services included: Cable TV, Common Area Maintenance, Maintenance Grounds, Road Maintenance, Sewer, Snow Removal
- HOA fee: $416 monthly
Location
- Region: Blaine
Financial & listing details
- Price per square foot: $469/sqft
- Tax assessed value: $150,226
- Annual tax amount: $2,618
- Date on market: 10/1/2023
- Cumulative days on market: 1024 days
- Listing terms: Conventional
- Inclusions: Dishwasher, Dryer, Refrigerator, StoveRange, Washer
Price history
| Date | Event | Price |
|---|---|---|
| 10/17/2023 | Sold | $380,000$469/sqft |
Source:  NWMLS as distributed by MLS GRID #2154426 Report a problem NWMLS as distributed by MLS GRID #2154426 Report a problem | ||
| 9/11/2023 | Pending sale | $380,000$469/sqft |
Source: NWMLS as distributed by MLS GRID #2154426 Report a problem | ||
| 8/24/2023 | Listed for sale | $380,000+396.7%$469/sqft |
Source: NWMLS as distributed by MLS GRID #2154426 Report a problem | ||
| 9/16/1996 | Sold | $76,500$94/sqft |
Source: Agent Provided Report a problem | ||
Public tax history
| Year | Property taxes | Tax assessment |
|---|---|---|
| 2014 | -- | $150,226 |
| 2013 | $1,636 | $150,226 |
| 2012 | -- | $150,226 -3.1% |
| 2011 | -- | $155,001 -2.5% |
| 2010 | -- | $158,975 +5.7% |
| 2009 | $1,370 -1.6% | $150,465 |
| 2008 | $1,393 | $150,465 |
| 2007 | $1,393 +64.4% | $150,465 +125% |
| 2005 | $847 | $66,865 |
| 2004 | $847 -1.3% | $66,865 |
| 2003 | $858 +1.5% | $66,865 |
| 2002 | $846 +8.1% | $66,865 +7% |
| 2001 | $782 | $62,480 |
| 2000 | -- | $62,480 |
| 1999 | -- | $62,480 |
Find assessor info on the county website
Neighborhood: 98230
Nearby homes
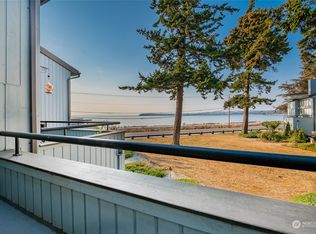
- $157,636-- bd-- ba890 sqft7806 Birch Bay Dr APT 108, Blaine, WA 98230Off Market
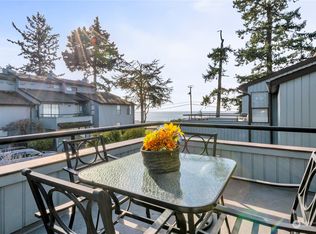
- $474,4002 bd2 ba890 sqft7806 Birch Bay Dr #908, Blaine, WA 98230Sold
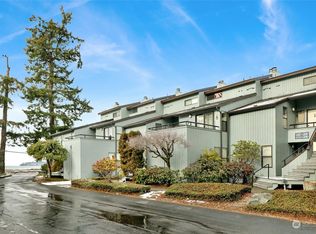
- $400,0002 bd1 ba880 sqft7806 Birch Bay Dr APT 911, Blaine, WA 98230Sold
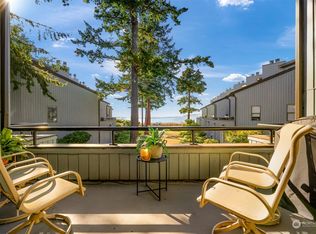
- $415,0002 bd2 ba840 sqft7806 Birch Bay Dr APT 206, Blaine, WA 98230Sold
- $320,0001 bd1 ba630 sqft7806 Birch Bay Dr APT 303, Blaine, WA 98230Sold
- $440,0002 bd2 ba890 sqft7806 Birch Bay Dr APT 504, Blaine, WA 98230Sold
- $320,0001 bd1 ba650 sqft7806 Birch Bay Dr APT 505, Blaine, WA 98230Sold
- $365,0002 bd2 ba810 sqft7806 Birch Bay Dr APT 614, Blaine, WA 98230Sold
Nearby schools
GreatSchools rating
- NABlaine Primary SchoolGrades: PK-2Distance: 4.6 mi
- 7/10Blaine Middle SchoolGrades: 6-8Distance: 4.7 mi
- 6/10Blaine High SchoolGrades: 9-12Distance: 4.7 mi
Schools provided by the listing agent
- Elementary: Blaine Elem
- Middle: Blaine Mid
- High: Blaine High
Source: NWMLS as distributed by MLS GRID. This data may not be complete. We recommend contacting the local school district to confirm school assignments for this home.


Get pre-qualified for a loan
At Zillow Home Loans, we can pre-qualify you in as little as 5 minutes with no impact to your credit score.An equal housing lender. NMLS #10287.
- Washington
- Whatcom County
- Blaine
- 98230
- 7806 Birch Bay Drive Unit 910
Nearby cities
Nearby zip codes
Other Blaine Topics
