Skip main navigation
Sold
  • Price Unknown

    7806 Caenen St, Lenexa, KS 66216

    3beds
    2,430sqft
    Single Family Residence
    Built in 1977
    8,444 Square Feet Lot
    $387,600 Zestimate®
    $--/sqft
    $2,495 Estimated rent

    Home value

    $387,600

    $368,000 - $407,000

    $2,495/mo

    Zestimate® history
    Loading
    Loading...

    Owner options

    List your home for rent

    $2,495/mo

    Rent Zestimate®

    Find your next renter with Zillow Rental Manager. Plus, with online applications, you can quickly screen prospective tenants – for free.

    Learn more

    $2,495/mo

    Rent Zestimate®

    Refinance and save

    Refinancing to a lower rate could help reduce your monthly payments and save thousands over the life of the loan.

    See today's rates

    Explore your selling options

    Work with a Zillow partner agent

    Leverage their expertise and Zillow's premium Showcase listings to get your home seen by more buyers.

    Get started

    List with your own agent

    Get your home in front of millions of buyers by listing it on Zillow.

    Learn how to do it

    Sell it yourself

    Take full control of how buyers see your home on Zillow by listing For Sale by Owner (FSBO).

    List your home

    What's special

    Huge finished basementBrand-new carpetRecent kitchen updatesFresh interior paintSpacious layout
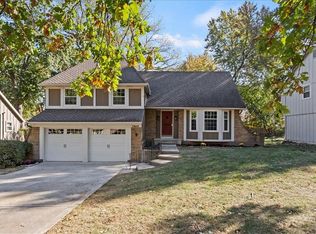
    This move-in-ready 3-bedroom/2.5-bath home features fresh interior paint, brand-new carpet, and recent kitchen updates. Located on a quiet street in a highly desirable area, you'll love the spacious layout, huge finished basement, and attached 2-car garage. Step outside to a large deck overlooking the fully fenced backyard, perfect for entertaining, pets, or relaxing evenings. Conveniently located near shopping, dining, parks, and highways, and within the sought-after Shawnee Mission Northwest High School. This is one you won't want to miss!

    Zillow last checked:

    Listing updated:

    Listed by:

    Ray Orellano 913-744-0157,

    Scudo Realty LLC

    Bought with:

    Denise Foster, SP00234347

    House Brokerage

    Source: Heartland MLS as distributed by MLS GRID,MLS#: 2634097MLS Logo

    Facts & features

    Interior

    Bedrooms & bathrooms
    • Bedrooms: 3
    • Bathrooms: 3
    • Full bathrooms: 2
    • 1/2 bathrooms: 1
    Primary bedroom
    • Features: Carpet, Ceiling Fan(s)
    • Area: 180 Square Feet
    • Dimensions: 15 x 12
    Bedroom 2
    • Features: Carpet
    • Area: 132 Square Feet
    • Dimensions: 12 x 11
    Primary bathroom
    • Features: Ceramic Tiles, Shower Only
    • Area: 72 Square Feet
    • Dimensions: 12 x 6
    Bathroom 3
    • Features: Carpet
    • Area: 132 Square Feet
    • Dimensions: 12 x 11
    Dining room
    • Features: Carpet
    • Area: 168 Square Feet
    • Dimensions: 14 x 12
    Family room
    • Features: Carpet, Ceiling Fan(s), Wet Bar
    • Area: 238 Square Feet
    • Dimensions: 17 x 14
    Kitchen
    • Features: Kitchen Island
    • Area: 182 Square Feet
    • Dimensions: 14 x 13
    Living room
    • Features: Carpet
    • Area: 182 Square Feet
    • Dimensions: 14 x 13
    Heating
    • Forced Air
    Cooling
    • Electric
    Appliances
    • Included: Dishwasher, Disposal, Electric Range
    • Laundry: Laundry Closet
    Features
    • Ceiling Fan(s), Kitchen Island, Pantry, Vaulted Ceiling(s), Wet Bar
    • Flooring: Carpet
    • Windows: Storm Window(s), Wood Frames
    • Basement: Finished,Partial
    • Number of fireplaces: 1
    • Fireplace features: Family Room
    Interior area
    • Total structure area: 2,430
    • Total interior livable area: 2,430 sqft
    • Finished area above ground: 1,580
    • Finished area below ground: 850

    Property

    Parking
    • Total spaces: 2
    • Parking features: Attached, Garage Door Opener, Garage Faces Front
    • Attached garage spaces: 2
    Features
    • Patio & porch: Deck
    • Fencing: Wood
    Lot
    • Size: 8,444 Square Feet
    • Dimensions: 8444 appr x
    • Features: Many Trees
    Details
    • Parcel number: IP11600001 0006

    Construction

    Type & style
    • Home type: SingleFamily
    • Architectural style: Traditional
    • Property subtype: Single Family Residence
    Materials
    • Board & Batten Siding, Stone Trim
    • Roof: Shake
    Condition
    • Year built: 1977

    Utilities & green energy

    • Sewer: Public Sewer
    • Water: Public

    Community & HOA

    Community
    • Security: Security System
    • Subdivision: Colony North
    HOA
    • Has HOA: No
    • Services included: Trash
    Location
    • Region: Lenexa

    Financial & listing details

    • Tax assessed value: $342,000
    • Annual tax amount: $4,287
    • Date on market: 7/31/2026
    • Listing terms: Cash,Conventional,FHA,VA Loan
    • Exclusions: Fireplace
    • Ownership: Private

    Price history

    DateEventPrice
    9/1/2026Sold--
    Source: Heartland MLS as distributed by MLS GRID #2634097 Report a problem
    8/4/2026Pending sale$379,000$156/sqft
    Source: Heartland MLS as distributed by MLS GRID #2634097 Report a problem
    7/31/2026Listed for sale$379,000$156/sqft
    Source: Heartland MLS as distributed by MLS GRID #2634097 Report a problem
    10/19/2022Listing removed--
    Source: Zillow Rental Network Premium Report a problem
    9/30/2022Listed for rent$1,850+12.1%$1/sqft
    Source: Zillow Rental Network Premium Report a problem
    4/25/2019Listing removed$1,650$1/sqft
    Source: Zillow Rental Manager Report a problem
    4/19/2019Listed for rent$1,650$1/sqft
    Source: Zillow Rental Manager Report a problem
    10/16/2018Listing removed$1,650-8.3%$1/sqft
    Source: Voepel Property Management Report a problem
    9/28/2018Listed for rent$1,800+12.5%$1/sqft
    Source: Voepel Property Management Inc. Report a problem
    6/19/2013Listing removed$1,600$1/sqft
    Source: Voepel Property Management Report a problem
    6/6/2013Listed for rent$1,600$1/sqft
    Source: Voepel Property Management Report a problem

    Public tax history

    YearProperty taxesTax assessment
    2025$4,287 +3.7%$39,330 +4.9%
    2024$4,136 +0.5%$37,479 +2.6%
    2023$4,115 +11.7%$36,535 +11.9%
    2022$3,683 $32,660 +15.1%
    2021-- $28,382 +2.8%
    2020$3,323 $27,612 +6.9%
    2019-- $25,818 +6.5%
    2018-- $24,231 +0.7%
    2017$3,020 +4.4%$24,069 +5.8%
    2016$2,892 +4.6%$22,747 +3.9%
    2015$2,766 +10.6%$21,896 +12.1%
    2013$2,501 +7.8%$19,539 -0.1%
    2012$2,319 +1.5%$19,550 -1.5%
    2010$2,285 -2.9%$19,838 -4.5%
    2009$2,354 -5.1%$20,781
    2008$2,480 +3.2%$20,781 +2%
    2007$2,403 +8.7%$20,378 +1.1%
    2006$2,211 $20,148 +3.9%
    2005-- $19,401
    Find assessor info on the county website

    Neighborhood: 66216

    Nearby schools

    GreatSchools rating
    Schools provided by the listing agent
    • Elementary: Shawanoe
    • Middle: Trailridge
    • High: SM Northwest

    Source: Heartland MLS as distributed by MLS GRID. This data may not be complete. We recommend contacting the local school district to confirm school assignments for this home.

    Get a cash offer in 3 minutes
    Find out how much your home could sell for in as little as 3 minutes with a no-obligation cash offer.
    Estimated market value
    $387,600
    Get a cash offer in 3 minutes
    Find out how much your home could sell for in as little as 3 minutes with a no-obligation cash offer.
    Estimated market value
    $387,600