Skip main navigation
Sold for $441,870
  • $441,870

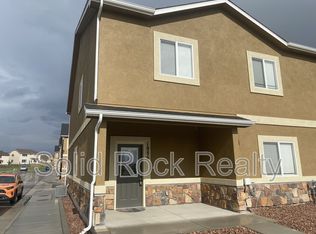
    7806 Carrside Grv, Colorado Springs, CO 80951

    3beds
    2,011sqft
    Townhouse
    Built in 2025
    1,598.65 Square Feet Lot
    $440,700 Zestimate®
    $220/sqft
    $2,239 Estimated rent

    Home value

    $440,700

    $419,000 - $463,000

    $2,239/mo

    Zestimate® history
    Loading
    Loading...

    Owner options

    List your home for rent

    $2,239/mo

    Rent Zestimate®

    Find your next renter with Zillow Rental Manager. Plus, with online applications, you can quickly screen prospective tenants – for free.

    Learn more

    $2,239/mo

    Rent Zestimate®

    Refinance and save

    $2,755/mo

    Est. payment

    Refinancing to a lower rate could help reduce your monthly payments and save thousands over the life of the loan.

    See today's rates

    $2,755/mo

    Est. payment

    Explore your selling options

    Work with a Zillow partner agent

    Leverage their expertise and Zillow's premium Showcase listings to get your home seen by more buyers.

    Get started

    List with your own agent

    Get your home in front of millions of buyers by listing it on Zillow.

    Learn how to do it

    Sell it yourself

    Take full control of how buyers see your home on Zillow by listing For Sale by Owner (FSBO).

    List your home

    What's special

    Private enclosed toiletAttached oversize two-car garageGenerously sized laundry roomBuilt in microwaveThree bedroomsFull hall bathLarge primary bedroom
    Come home to this brand-new townhome conveniently located near Marksheffel and Highway 24. This home, our Quartz model, is situated in one of the most sought-after locations in town. The front door opens to a covered porch / patio. The main level features an open concept floor plan which includes the living room, half bath, a separate dining area, a kitchen with a large walk in pantry, stainless steel kitchen appliances that include a built in microwave, a dishwasher, and a smooth top stove with a self-cleaning oven. The attached OVERSIZE two-car garage is easily accessed through the kitchen. The upper level of this home features three bedrooms, a full hall bath and a generously sized laundry room. The large primary bedroom boasts a huge walk-in closet and an attached full bath, which includes an stand alone tub and private, enclosed toilet. Central Air is also included with this home. **Please Note: This home is MOVE IN READY READY NOW.**

    Zillow last checked:

    Listing updated:

    Listed by:

    Scott Baughman GRI 719-209-2299,

    Real Estate Marketing Group LLC

    Bought with:

    Christina Saitz AHWD GREEN MRP

    REMAX PROPERTIES

    Source: elevateMLS,MLS#: 5575645MLS Logo

    Facts & features

    Interior

    Bedrooms & bathrooms
    • Bedrooms: 3
    • Bathrooms: 3
    • Full bathrooms: 2
    • 1/2 bathrooms: 1
    Other
    • Level: Upper
    • Area: 216 Square Feet
    • Dimensions: 18 x 12
    Heating
    • Forced Air, Natural Gas
    Cooling
    • Central Air
    Appliances
    • Included: Dishwasher, Disposal, Microwave, Range, Self Cleaning Oven
    • Laundry: Upper Level
    Features
    • Breakfast Bar, High Speed Internet
    • Flooring: Carpet, Luxury Vinyl
    • Has basement: No
    • Has fireplace: No
    • Fireplace features: None
    • Common walls with other units/homes: End Unit
    Interior area
    • Total structure area: 2,011
    • Total interior livable area: 2,011 sqft
    • Finished area above ground: 2,011
    • Finished area below ground: 0

    Property

    Parking
    • Total spaces: 2
    • Parking features: Attached
    • Attached garage spaces: 2
    Features
    • Levels: Two
    • Stories: 2
    • Has view: Yes
    • View description: Mountain(s), View of Pikes Peak
    Lot
    • Size: 1,598 sqft
    • Features: HOA Required $
    Details
    • Parcel number: 5404303160

    Construction

    Type & style
    • Home type: Townhouse
    • Property subtype: Townhouse
    • Attached to another structure: Yes
    Materials
    • Stucco, Framed on Lot, Frame
    • Foundation: Slab
    • Roof: Composite Shingle
    Condition
    • New Construction
    • New construction: Yes
    • Year built: 2025
    Details
    • Builder name: Premier Homes Inc
    • Warranty included: Yes

    Utilities & green energy

    • Water: Assoc/Distr
    • Utilities for property: Cable Available, Electricity Connected, Natural Gas Connected, Phone Available

    Community & neighborhood

    Location
    • Region: Colorado Springs

    HOA & financial

    HOA
    • Has HOA: Yes
    • HOA fee: $200 monthly
    • Services included: Covenant Enforcement, Maintenance Grounds, Maintenance Structure, Snow Removal, Trash Removal

    Other

    Other facts
    • Listing terms: Cash,Conventional,FHA,VA Loan

    Price history

    DateEventPrice
    1/15/2026Sold$441,870$220/sqft
    Source: elevateMLS #5575645 Report a problem
    12/20/2025Pending sale$441,870+16.3%$220/sqft
    Source: elevateMLS #5575645 Report a problem
    12/11/2025Listed for sale$379,900$189/sqft
    Source: elevateMLS #5575645 Report a problem

    Public tax history

    YearProperty taxesTax assessment
    2024$309 $10,470 +156.6%
    2023-- $4,080

    Find assessor info on the county website

    Neighborhood: Falcon

    Nearby schools

    GreatSchools rating
    Schools provided by the listing agent
    • District: District 49

    Source: elevateMLS. This data may not be complete. We recommend contacting the local school district to confirm school assignments for this home.

    Get a cash offer in 3 minutes
    Find out how much your home could sell for in as little as 3 minutes with a no-obligation cash offer.
    Estimated market value
    $440,700
    Get a cash offer in 3 minutes
    Find out how much your home could sell for in as little as 3 minutes with a no-obligation cash offer.
    Estimated market value
    $440,700