Skip main navigation
Closed
  • $190,000

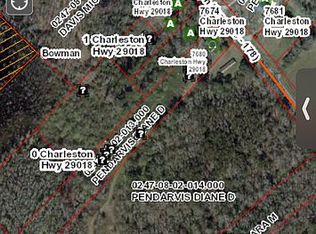
    7806 Charleston Hwy, Bowman, SC 29018

    3beds
    1,256sqft
    Mobile Home
    Built in 2021
    0.52 Acres Lot
    $191,800 Zestimate®
    $151/sqft
    $1,270 Estimated rent

    Home value

    $191,800

    Estimated sales range

    Not available

    $1,270/mo

    Zestimate® history
    Loading
    Loading...

    Owner options

    List your home for rent

    $1,270/mo

    Rent Zestimate®

    Find your next renter with Zillow Rental Manager. Plus, with online applications, you can quickly screen prospective tenants – for free.

    Learn more

    $1,270/mo

    Rent Zestimate®

    Refinance and save

    $971/mo

    Est. payment

    Refinancing to a lower rate could help reduce your monthly payments and save thousands over the life of the loan.

    See today's rates

    $971/mo

    Est. payment

    Explore your selling options

    Work with a Zillow partner agent

    Leverage their expertise and Zillow's premium Showcase listings to get your home seen by more buyers.

    Get started

    List with your own agent

    Get your home in front of millions of buyers by listing it on Zillow.

    Learn how to do it

    Sell it yourself

    Take full control of how buyers see your home on Zillow by listing For Sale by Owner (FSBO).

    List your home

    What's special

    Welcome to your serene oasis. This 2021 built home offers the perfect blend of modern convenience and natural tranquility. Situated on a 1/2 (0.52) acre lot surrounded by majestic trees, this property provides a peaceful retreat from the hustle and bustle of city life. With 3 bedroom, 2 bathrooms, it boasts spacious rooms and an open floor plan, providing plenty of space for comfortable living. Enjoy the warmth and beauty of easy to maintain vinyl flooring throughout the home. The eat in kitchen is a chef's dream, featuring plentiful cabinet space, large island, and quality stainless-steel appliances. It's the perfect space to cook up delicious meals. A large separate laundry room with shelving and folding station ensures that your laundry chores are a breeze. Primary bedroom featuresenough space for a king size bed and plenty of other furniture, it is separated from the other two bedrooms for added privacy. It boasts a walk-In closet, offering lots of room to hang all of your clothes or an excuse to shop for more. The En-suite bath showcases a gorgeous double sink vanity and a luxurious soaker tub. Each Secondary Bedroom is generously sized with expansive closet spaces. Yard is big enough to create your dream garden oasis, park your boat, RV, etc... and is Tree-lined for added privacy. Just 18 minutes from Saint George, 20 minutes from Oranngeburg, about 45 minutes from Summerville, and an hour to Downtown Charleston. A Must See Schedule your appointment today!

    Zillow last checked:

    Listing updated:

    Listed by:

    Carolina One Real Estate 843-779-8660

    Bought with:

    Realty ONE Group Coastal

    Source: CTMLS,MLS#: 25014216MLS Logo

    Facts & features

    Interior

    Bedrooms & bathrooms
    • Bedrooms: 3
    • Bathrooms: 2
    • Full bathrooms: 2
    Rooms
    • Room types: Eat-In-Kitchen, Foyer, Laundry
    Heating
    • Central
    Cooling
    • Central Air
    Appliances
    • Laundry: Laundry Room
    Features
    • Ceiling - Blown, Garden Tub/Shower, Kitchen Island, Walk-In Closet(s), Ceiling Fan(s), Eat-in Kitchen, Entrance Foyer
    • Flooring: Vinyl
    • Windows: Window Treatments
    • Has fireplace: No
    Interior area
    • Total structure area: 1,256
    • Total interior livable area: 1,256 sqft

    Property

    Parking
    • Parking features: Off Street
    Features
    • Levels: One
    • Stories: 1
    • Fencing: Partial
    Lot
    • Size: 0.52 Acres
    • Features: .5 - 1 Acre, 0 - .5 Acre, Interior Lot, Level

    Construction

    Type & style
    • Home type: MobileManufactured
    • Property subtype: Mobile Home
    Materials
    • Vinyl Siding
    • Foundation: Crawl Space
    • Roof: Asphalt
    Condition
    • New construction: No
    • Year built: 2021

    Utilities & green energy

    • Sewer: Septic Tank
    • Water: Well
    • Utilities for property: Dominion Energy

    Community & HOA

    Community
    • Subdivision: None
    Location
    • Region: Bowman

    Financial & listing details

    • Price per square foot: $151/sqft
    • Date on market: 5/22/2025
    • Listing terms: Cash,Conventional,FHA,State Housing Authority,USDA Loan,VA Loan
    • Body type: Single Wide

    Price history

    DateEventPrice
    7/21/2025Sold$190,000+2.7%$151/sqft
    Source: CTMLS #25014216 Report a problem
    5/22/2025Listed for sale$185,000+12.1%$147/sqft
    Source: CTMLS #25014216 Report a problem
    6/3/2024Sold$165,000-10.8%$131/sqft
    Source: CTMLS #24005745 Report a problem
    5/16/2024Contingent$185,000$147/sqft
    Source: CTMLS #24005745 Report a problem
    4/15/2024Price change$185,000-2.6%$147/sqft
    Source: CTMLS #24005745 Report a problem
    3/6/2024Listed for sale$190,000$151/sqft
    Source: CTMLS #24005745 Report a problem

    Public tax history

    Tax history is unavailable.

    Neighborhood: 29018

    Nearby schools

    GreatSchools rating
    Schools provided by the listing agent
    • Elementary: Bethune-Bowman Elementary
    • Middle: Bethune-Bowman Middle
    • High: Bethune-Bowman

    Source: CTMLS. This data may not be complete. We recommend contacting the local school district to confirm school assignments for this home.