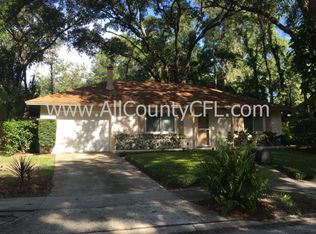
Welcome to this beautifully maintained 3-bedroom, 2-bathroom home located on a spacious .23-acre corner lot in the quiet, well-kept neighborhood of Riverside Park. Offering 1,134 sq ft of thoughtfully designed living space, this home features a split floor plan, ideal for both privacy and functionality. Step into a bright, airy interior with vaulted ceilings, crown molding, and ceiling fans throughout. The combined living and dining area creates a seamless flow, enhanced by blinds throughout, a surround sound system, and elegant French doors leading to a spacious screened-in lanai. The updated kitchen is a chef’s delight, featuring crisp white cabinetry, stainless steel appliances, recessed lighting, a cozy eating area, and a closet pantry. Retreat to the private primary suite, complete with a coffered ceiling, ceiling fan, and an en-suite bathroom boasting a brand-new white vanity(2025), a luxurious glass block walk-in shower with dual shower heads, including a rainfall shower and hand-held wand. Enjoy true Florida living in the large, fully fenced backyard with a fire pit, putting green, fruit trees, and an outdoor shower—ideal for entertaining or relaxing in your own private oasis. Additional highlights include a hall bathroom that was tastefully updated in 2024, a brand-new washer(2025) and dryer are also included and a two-car garage with a new motor. Located in quiet Riverside Park with sidewalks and a nearby playground. Just minutes from SR 414, I-4, and downtown Orlando. Shopping, dining, and everyday conveniences all close by. A rare find with exceptional outdoor features! Don't miss an opportunity to make this home your own! Roof - 2021 HVAC - 2019 Water Heater - 2020 Septic Drain Field Replaced - 2021 Septic Tank Pumped - 4/2025
Sold for $335,000
Zillow last checked:
Listing updated:
Bought with:
Fernando Dominguez, 3061785
DOMINION REALTY COMPANY
Source: Stellar MLS,MLS#: O6315254 Originating MLS: Orlando Regional
Originating MLS: Orlando Regional
Price history
| Date | Event | Price |
|---|---|---|
| 7/17/2026 | Listing removed | $334,990$295/sqft |
Source:  Stellar MLS #O6417821 Report a problem Stellar MLS #O6417821 Report a problem | ||
| 7/2/2026 | Listed for sale | $334,9900%$295/sqft |
Source: Stellar MLS #O6417821 Report a problem | ||
| 7/24/2025 | Sold | $335,000-1.4%$295/sqft |
Source: Stellar MLS #O6315254 Report a problem | ||
| 6/10/2025 | Pending sale | $339,900$300/sqft |
Source: Stellar MLS #O6315254 Report a problem | ||
| 6/4/2025 | Listed for sale | $339,900+58.1%$300/sqft |
Source: Stellar MLS #O6315254 Report a problem | ||
| 4/28/2020 | Sold | $215,000+0%$190/sqft |
Source: Public Record Report a problem | ||
| 3/27/2020 | Pending sale | $214,900$190/sqft |
Source: OFFERPAD BROKERAGE #O5852835 Report a problem | ||
| 3/21/2020 | Listed for sale | $214,900+36%$190/sqft |
Source: OFFERPAD BROKERAGE #O5852835 Report a problem | ||
| 6/11/2016 | Sold | $158,000+5.4%$139/sqft |
Source: Public Record Report a problem | ||
| 5/1/2016 | Pending sale | $149,900$132/sqft |
Source: Coldwell Banker Residential Real Estate - Orlando #O5436976 Report a problem | ||
| 4/30/2016 | Listed for sale | $149,900+79.5%$132/sqft |
Source: Coldwell Banker Residential Real Estate - Orlando #O5436976 Report a problem | ||
| 9/8/1999 | Sold | $83,500$74/sqft |
Source: Public Record Report a problem | ||
Get a cash offer in 3 minutes
Find out how much your home could sell for in as little as 3 minutes with a no-obligation cash offer.
Estimated market value
$329,900
