Step into this beautifully completely remodeled home featuring modern updates and stylish finishes throughout. This stunning 3-bedroom, 2-bathroom home offers an open and inviting feel with beautiful luxury vinyl flooring, fresh interior paint, updated bathrooms, and a fully renovated kitchen with brand-new cabinets and new stove appliance. The new roof adds peace of mind, while the spacious 2-car garage provides convenience and extra storage and a very large backyard to enjoy family gathering.
Located in a quiet, established neighborhood, this home is close to schools, shopping, restaurants, and offers easy access to I-30 and I-90, making commuting simple and convenient. Move-in ready and designed with today’s modern buyer in mind, this home combines comfort, style, and location all in one.
Buyer and buyer’s agent to verify all information including, but not limited to, square footage, schools, dimensions, taxes, restrictions, and property condition. Information provided is deemed reliable but not guaranteed. LISTING AGENT IS PART OWNER
Pending
$310,000
7806 Creek View Dr, Rowlett, TX 75089
3beds
1,264sqft
Single Family Residence
Built in 1985
7,230 Square Feet Lot
$303,900 Zestimate®
$245/sqft
$-- HOA
What's special
Very large backyardUpdated bathroomsNew appliancesFresh interior paintBeautifully completely remodeled homeOpen and inviting feelBrand-new cabinets
- 53 days |
- 88 |
- 11 |
Zillow last checked:
Listing updated:
Listed by:
Lorena Williamson 0515992 214-274-2525,
Ultima Real Estate 972-980-9393
Source: NTREIS,MLS#: 21275813
Facts & features
Interior
Bedrooms & bathrooms
- Bedrooms: 3
- Bathrooms: 2
- Full bathrooms: 2
Primary bedroom
- Features: Ceiling Fan(s), Walk-In Closet(s)
- Level: First
- Dimensions: 1 x 1
Bedroom
- Features: Ceiling Fan(s)
- Level: First
- Dimensions: 1 x 1
Bedroom
- Features: Ceiling Fan(s)
- Level: First
- Dimensions: 1 x 1
Primary bathroom
- Features: Built-in Features, Stone Counters, Separate Shower
- Level: First
- Dimensions: 1 x 1
Dining room
- Level: First
- Dimensions: 1 x 1
Other
- Features: Built-in Features, Solid Surface Counters
- Level: First
- Dimensions: 1 x 1
Kitchen
- Features: Breakfast Bar, Built-in Features, Galley Kitchen, Granite Counters, Pantry, Stone Counters, Walk-In Pantry
- Level: First
- Dimensions: 1 x 1
Laundry
- Features: Closet
- Level: First
- Dimensions: 1 x 1
Living room
- Features: Ceiling Fan(s), Fireplace
- Level: First
- Dimensions: 1 x 1
Heating
- Central, Electric, Fireplace(s)
Cooling
- Central Air, Ceiling Fan(s)
Appliances
- Included: Dryer, Dishwasher, Electric Range, Disposal, Microwave, Washer
- Laundry: Washer Hookup, Dryer Hookup, ElectricDryer Hookup
Features
- Cathedral Ceiling(s), Decorative/Designer Lighting Fixtures, Eat-in Kitchen, Open Floorplan, Pantry, Vaulted Ceiling(s), Natural Woodwork, Walk-In Closet(s)
- Flooring: Luxury Vinyl Plank
- Windows: Window Coverings
- Has basement: No
- Number of fireplaces: 1
- Fireplace features: Gas Log, Living Room, Masonry
Interior area
- Total interior livable area: 1,264 sqft
Video & virtual tour
Property
Parking
- Total spaces: 2
- Parking features: Covered, Door-Single, Driveway, Garage Faces Front, Garage, Garage Door Opener
- Attached garage spaces: 2
Features
- Levels: One
- Stories: 1
- Patio & porch: Front Porch
- Exterior features: Lighting, Rain Gutters
- Pool features: None
- Fencing: Wood
Lot
- Size: 7,230 Square Feet
- Features: Cleared, Interior Lot, Subdivision
Details
- Parcel number: 440654500B0130000
Construction
Type & style
- Home type: SingleFamily
- Architectural style: Traditional,Detached
- Property subtype: Single Family Residence
- Attached to another structure: Yes
Materials
- Brick
- Foundation: Slab
- Roof: Composition,Shingle
Condition
- Year built: 1985
Utilities & green energy
- Sewer: Public Sewer
- Water: Public
- Utilities for property: Electricity Connected, Sewer Available, Water Available
Community & HOA
Community
- Features: Curbs, Sidewalks
- Subdivision: Dal Lake Add
HOA
- Has HOA: No
Location
- Region: Rowlett
Financial & listing details
- Price per square foot: $245/sqft
- Tax assessed value: $276,370
- Annual tax amount: $6,945
- Date on market: 5/19/2026
- Cumulative days on market: 47 days
- Listing terms: Cash,Conventional,FHA
Estimated market value
$303,900
$289,000 - $319,000
$2,000/mo
Price history
| Date | Event | Price |
|---|---|---|
| 6/23/2026 | Pending sale | $310,000$245/sqft |
Source: NTREIS #21275813 Report a problem | ||
| 6/16/2026 | Contingent | $310,000$245/sqft |
Source: NTREIS #21275813 Report a problem | ||
| 5/19/2026 | Listed for sale | $310,000+34.8%$245/sqft |
Source: NTREIS #21275813 Report a problem | ||
| 10/31/2025 | Listing removed | $230,000$182/sqft |
Source: NTREIS #21067330 Report a problem | ||
| 10/30/2025 | Pending sale | $230,000$182/sqft |
Source: NTREIS #21067330 Report a problem | ||
| 9/25/2025 | Listed for sale | $230,000+210.8%$182/sqft |
Source: NTREIS #21067330 Report a problem | ||
| 8/19/2012 | Listing removed | $74,000$59/sqft |
Source: Metroplex R.E.Services #11764935 Report a problem | ||
| 8/12/2012 | Price change | $74,000-11.9%$59/sqft |
Source: Metroplex R.E.Services #11764935 Report a problem | ||
| 8/8/2012 | Price change | $84,000+13.5%$66/sqft |
Source: Metroplex R.E.Services #11764935 Report a problem | ||
| 5/5/2012 | Listed for sale | $74,000$59/sqft |
Source: Metroplex R.E.Services #11764935 Report a problem | ||
| 2/13/2012 | Sold | -- |
Source: Public Record Report a problem | ||
Public tax history
| Year | Property taxes | Tax assessment |
|---|---|---|
| 2025 | $101 +57.9% | $276,370 |
| 2024 | $64 +105.6% | $276,370 +12.7% |
| 2023 | $31 -69.2% | $245,300 |
| 2022 | $101 +32.1% | $245,300 +49.4% |
| 2021 | $76 +63.2% | $164,200 |
| 2020 | $47 +109.5% | $164,200 |
| 2019 | $22 +49.2% | $164,200 +13.8% |
| 2018 | $15 -97% | $144,280 +95% |
| 2017 | $494 -2.2% | $74,000 |
| 2016 | $505 -21.2% | $74,000 |
| 2015 | $641 | $74,000 |
| 2014 | $641 | $74,000 |
| 2013 | -- | -- |
| 2012 | -- | -- |
| 2011 | -- | -- |
| 2010 | -- | -- |
| 2009 | -- | -- |
| 2008 | -- | -- |
| 2007 | -- | -- |
| 2005 | -- | -- |
| 2004 | -- | -- |
| 2003 | -- | -- |
| 2002 | -- | -- |
| 2001 | -- | -- |
Find assessor info on the county website
Monthly payment
Est. payment$--/mo
Payment breakdown
Explore the cost of this home by adjusting the details. Changes won't be saved.All calculations are estimates and provided by Zillow, Inc. for informational purposes only. Actual amounts may vary.
HOA fees may include property taxes on listings classified as Co-Ops. Contact the listing agent and/or owner for fee details.
Mortgage interest rates are dependent on a number of factors, including credit score, down payment, and repayment length. Interest rate data provided by Zillow Group Marketplace, Inc. as of 1/1/1970 from various mortgage lenders with which we have lead or other similar arrangements; the Estimated Payment is an average of those rates.
See how much you could borrow to make a competitive offer.
Climate risks
Neighborhood: 75089
Nearby schools
GreatSchools rating
- 9/10Keeley Elementary SchoolGrades: PK-5Distance: 0.9 mi
- 3/10Vernon Schrade Middle SchoolGrades: 6-8Distance: 1.1 mi
- 4/10Rowlett High SchoolGrades: 9-12Distance: 3.7 mi
Schools provided by the listing agent
- District: Garland ISD
Source: NTREIS. This data may not be complete. We recommend contacting the local school district to confirm school assignments for this home.
- $264,6003 bd2 ba1.2k sqft7802 Creek View Dr, Rowlett, TX 75089Off Market
- $296,9003 bd2 ba2k sqft7810 Creek View Dr, Rowlett, TX 75089Off Market
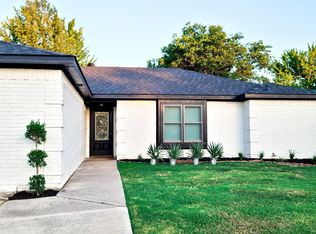
- $256,3003 bd2 ba1.2k sqft7805 Creek Wood Dr, Rowlett, TX 75089Off Market
- $276,1004 bd2 ba1.2k sqft7809 Creek Wood Dr, Rowlett, TX 75089Off Market

- $254,6003 bd2 ba1.2k sqft7718 Creek View Dr, Rowlett, TX 75089Off Market
- $273,6003 bd2 ba1.4k sqft7801 Creek Wood Dr, Rowlett, TX 75089Off Market
- $296,9003 bd2 ba1.6k sqft7814 Creek View Dr, Rowlett, TX 75089Off Market
- $272,9003 bd2 ba1.4k sqft7802 Creek Wood Ct, Rowlett, TX 75089Off Market
A local agent can set up tours, give advice and negotiate with sellers.
A local lender can help you make sure your offer is ready when you are.
Similar homes
- $329,9003 bd2 ba1.5k sqft8418 Coventry Dr, Rowlett, TX 75089For Sale
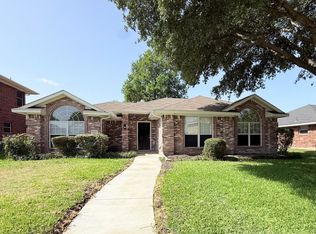 MLS ID #21316576, Amy Harwood. NTREIS
 - $372,0004 bd2 ba1.7k sqft8517 Manchester Dr, Rowlett, TX 75089For Sale
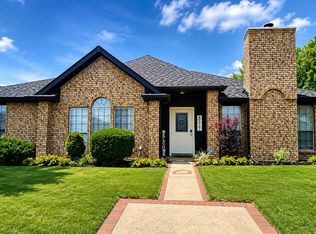 MLS ID #21289789, Lorena Williamson. NTREIS
 - $344,9003 bd2 ba1.2k sqft2518 Highdale Dr, Garland, TX 75041For Sale
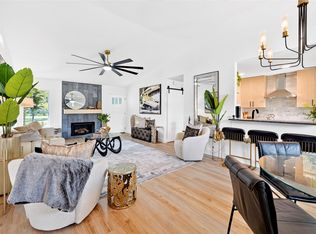 MLS ID #21327721, John Prell. NTREIS
 - $299,0003 bd2 ba1.1k sqft1804 S 5th St, Garland, TX 75040For Sale
 MLS ID #21258442, Nita Copeland. NTREIS
 - $319,9003 bd2 ba1.1k sqft8617 Flicker Ln, Dallas, TX 75238For SaleMLS ID #21279077, Joseph Korte. NTREIS
- $322,5003 bd3 ba1.8k sqft1669 Morrison Dr, Garland, TX 75040For SaleMLS ID #21286431, Susie Goad. NTREIS
- $255,0004 bd3 ba1.7k sqft6619 Ports O Call Dr, Rowlett, TX 75088For SaleMLS ID #21217744, Margarita Resto. NTREIS
- $285,0003 bd2 ba1.3k sqft1302 Marion Dr, Garland, TX 75042For SaleMLS ID #21320638, Deba Douglas. NTREIS
- $309,9003 bd2 ba1.3k sqft3524 Cotillion Dr, Plano, TX 75074For SaleMLS ID #21265541, Ana Azimi. NTREIS
- $315,0004 bd3 ba1.6k sqft2305 Lockhart Ave, Dallas, TX 75228For SaleMLS ID #21304370, Esther Oppong. NTREIS
- $339,0003 bd1 ba894 sqft2111 El Capitan Dr, Dallas, TX 75228For SaleMLS ID #21314250, Leslie Gonzalez. NTREIS
- $349,9004 bd3 ba1.5k sqft1430 Bardfield Ave, Garland, TX 75041For SaleMLS ID #21312452, Kevin Dalvand. NTREIS
- $318,0003 bd2 ba1.8k sqft1123 Garnet St, Princeton, TX 75407For SaleMLS ID #21324572, Min Kim. NTREIS
- $349,5004 bd2 ba1.7k sqft1905 Edna Smith Dr, Garland, TX 75040For SaleMLS ID #21267481, Thanh Nguyen. NTREIS
- $275,0004 bd3 ba1.5k sqft3039 Mason Dr, Mesquite, TX 75150For SaleMLS ID #21328040, Lesly Barahona. NTREIS
- $375,0003 bd2 ba1.3k sqft1207 Ridgeway Dr, Richardson, TX 75080For SaleMLS ID #21277253, Daniel Cline. NTREIS
- $310,0003 bd2 ba1.3k sqft533 Fairhaven Dr, Allen, TX 75002For SaleMLS ID #21284005, Aaron Jistel. NTREIS
- $324,9993 bd2 ba1.2k sqft3234 San Lucas Ave, Dallas, TX 75228For SaleMLS ID #21316380, Whitney Robinson. NTREIS
- $304,9994 bd2 ba1.4k sqft926 Key Colony Dr, Garland, TX 75043For SaleMLS ID #21264172, Omar Marin. NTREIS
- $299,5003 bd2 ba1.3k sqft2611 Private Road 2410, Quinlan, TX 75474For SaleMLS ID #21303601, Kimberly Garland. NTREIS
- Texas
- Dallas County
- Rowlett
- 75089
- 7806 Creek View Dr
Nearby cities
Nearby neighborhoods
Nearby zip codes
Other Rowlett Topics
