D.R. Horton, America’s Builder, presents the Hamilton plan. D.R. Horton, America’s Builder, presents the Hamilton plan. This home provides 3 bedrooms and 2 full baths in an open, single-level living space. The main living area offers solid surface flooring throughout for easy maintenance. This home is located in a quiet neighborhood near the corner of highway 30 and highway 100 allowing ease of transportation throughout the area and providing quick 15-minute drive to downtown. Morgan Creek park is less than a mile away providing 350+ acres of recreation and a 5-minute drive to the Cherry Hill Pool to keep you and your family cool during the summer. This home is currently under construction. Photos may be similar but not necessarily of subject property, including interior and exterior colors, finishes and appliances.
Pending
$359,990
7806 Crossroads Dr SW, Cedar Rapids, IA 52404
4beds
2,520sqft
:
Get pre-qualified$2,547/mo
Single Family Residence
Built in 2022
0.37 Acres Lot
$405,600 Zestimate®
$143/sqft
$-- HOA
What's special
Morgan creek parkSolid surface flooring throughout
- 1479 days |
- 5 |
- 0 |
Zillow last checked:
Listing updated:
Listed by:
Aaron Moulton 515-249-8777,
DRH Realty Of Iowa, LLC
Source: CRAAR, CDRMLS,MLS#: 2205817 Originating MLS: Cedar Rapids Area Association Of Realtors
Originating MLS: Cedar Rapids Area Association Of RealtorsFacts & features
Interior
Bedrooms & bathrooms
- Bedrooms: 4
- Bathrooms: 3
- Full bathrooms: 3
Rooms
- Room types: Laundry, Recreation
Other
- Level: First
Heating
- Forced Air, Gas
Appliances
- Included: Dishwasher, Microwave, Range
- Laundry: Main Level
Features
- Kitchen/Dining Combo, Bath in Primary Bedroom, Main Level Primary
- Basement: Concrete
- Has fireplace: Yes
- Fireplace features: Electric
Interior area
- Total interior livable area: 2,520 sqft
- Finished area above ground: 1,635
- Finished area below ground: 885
Video & virtual tour
Property
Parking
- Total spaces: 3
- Parking features: Attached, Garage
- Attached garage spaces: 3
Features
- Stories: 1
Lot
- Size: 0.37 Acres
- Dimensions: 16117
- Features: See Remarks
Details
- Parcel number: 132732700700000
Construction
Type & style
- Home type: SingleFamily
- Architectural style: Ranch
- Property subtype: Single Family Residence
Materials
- Frame, Stone, Vinyl Siding
- Foundation: Poured
Condition
- New construction: Yes
- Year built: 2022
Details
- Builder name: DR Horton
Utilities & green energy
- Sewer: Public Sewer
- Water: Public
Community & HOA
Location
- Region: Cedar Rapids
Financial & listing details
- Price per square foot: $143/sqft
- Tax assessed value: $357,600
- Annual tax amount: $6,336
- Date on market: 7/5/2022
Estimated market value
$405,600
$381,000 - $434,000
$3,499/mo
Price history
| Date | Event | Price |
|---|---|---|
| 3/16/2023 | Pending sale | $359,990$143/sqft |
Source:  CRAAR, CDRMLS #2205817 Report a problem CRAAR, CDRMLS #2205817 Report a problem | ||
| 3/8/2023 | Price change | $359,990-1.4%$143/sqft |
Source: CRAAR, CDRMLS #2205817 Report a problem | ||
| 1/4/2023 | Price change | $364,990-7.6%$145/sqft |
Source: CRAAR, CDRMLS #2205817 Report a problem | ||
| 11/8/2022 | Price change | $394,990-8.1%$157/sqft |
Source: CRAAR, CDRMLS #2205817 Report a problem | ||
| 8/24/2022 | Price change | $429,990+0.5%$171/sqft |
Source:  DR Horton Report a problem DR Horton Report a problem | ||
| 7/6/2022 | Price change | $427,890-0.5%$170/sqft |
Source: DR Horton Report a problem | ||
| 7/5/2022 | Listed for sale | $429,990$171/sqft |
Source:  Iowa City Area AOR #202203911 Report a problem Iowa City Area AOR #202203911 Report a problem | ||
Public tax history
| Year | Property taxes | Tax assessment |
|---|---|---|
| 2025 | $6,336 -7.1% | $357,600 -0.7% |
| 2024 | $6,820 +5779.3% | $360,100 -6.6% |
| 2023 | $116 +1.8% | $385,400 +6907.3% |
| 2022 | $114 -6.6% | $5,500 |
| 2021 | $122 | $5,500 |
| 2020 | -- | -- |
Find assessor info on the county website
Monthly payment
Est. payment
Payment breakdown
Explore the cost of this home by adjusting the details. Changes won't be saved.Climate risks
Neighborhood: 52404
Nearby schools
GreatSchools rating
- 4/10West Willow Elementary SchoolGrades: PK-5Distance: 1 mi
- 7/10Taft Middle SchoolGrades: 6-8Distance: 1.9 mi
- 3/10Thomas Jefferson High SchoolGrades: 9-12Distance: 3.8 mi
Schools provided by the listing agent
- Elementary: WestWillow
- Middle: Taft
- High: Jefferson
Source: CRAAR, CDRMLS. This data may not be complete. We recommend contacting the local school district to confirm school assignments for this home.
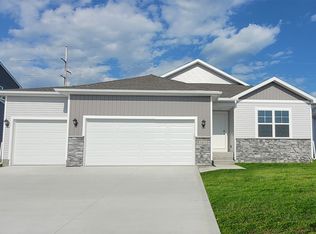
- $349,0904 bd3 ba2.1k sqft7800 Crossroads Dr SW, Cedar Rapids, IA 52404Sold
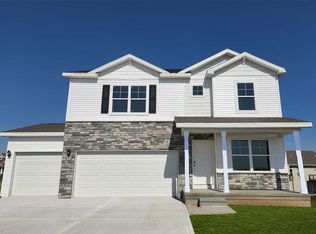
- $369,9004 bd3 ba2.3k sqft7812 Crossroads Dr SW, Cedar Rapids, IA 52404Sold
- $419,4003 bd2 ba1.8k sqft7809 1st Ave SW, Cedar Rapids, IA 52404Off Market
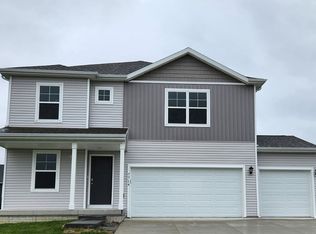
- $350,0004 bd3 ba2.3k sqft7714 Crossroads Dr SW, Cedar Rapids, IA 52404Sold
- $430,0003 bd3 ba2.5k sqft7803 1st Ave SW, Cedar Rapids, IA 52404Sold
- $445,7003 bd4 ba1.9k sqft7815 1st Ave SW, Cedar Rapids, IA 52405Off Market
- $381,5004 bd2 ba2.4k sqft7818 Crossroads Dr SW, Cedar Rapids, IA 52404Off Market
- $410,2004 bd4 ba2.4k sqft7818 Crossroads Dr SW, Cedar Rapids, IA 52405Off Market
A local agent can set up tours, give advice and negotiate with sellers.
Similar homes

- $372,9905 bd3 ba2.4k sqft24 Verbena Ln SW, Cedar Rapids, IA 52404New Construction
 CRAAR, CDRMLS
 - $371,9904 bd3 ba2.1k sqft9631 Brighton Way SW, Cedar Rapids, IA 52404New Construction
 CRAAR, CDRMLS
 - $400,0003 bd2 ba1.4k sqft614 Grey Slate Dr SW, Cedar Rapids, IA 52404New Construction
 CRAAR, CDRMLS
 - $369,9904 bd3 ba2.1k sqft9303 Brighton Way SW #Hlc1cc, Cedar Rapids, IA 52404New Construction
 MLS ID #2502879, Kathryn Greer, DRH Realty Of Iowa, LLC. CRAAR, CDRMLS
 - $354,9904 bd3 ba2k sqft28 Verbena Ln SW, Cedar Rapids, IA 52404New ConstructionCRAAR, CDRMLS
- $405,0003 bd3 ba2.2k sqft1418 Cardinal Dr, Fairfax, IA 52228For SaleMLS ID #2603583, Tim Scherbring, Epique Realty. CRAAR, CDRMLS
- $371,9905 bd4 ba2.5k sqft13 Verbena Ln SW, Cedar Rapids, IA 52404New ConstructionCRAAR, CDRMLS
- from $342,9904 bd3 ba2k sqftBellhaven Plan, American Prairie, Cedar Rapids, IA 52404New ConstructionDR Horton
- $356,9904 bd3 ba2.1k sqft2876 Grassland Ct, Hiawatha, IA 52233New ConstructionCRAAR, CDRMLS
- $344,9904 bd2 ba1.6k sqft9 Verbena Ln SW, Cedar Rapids, IA 52404New ConstructionCRAAR, CDRMLS
- $389,9904 bd3 ba2.1k sqft2877 Prairielight Dr, Hiawatha, IA 52233New ConstructionCRAAR, CDRMLS
- $374,9904 bd3 ba2.1k sqft36 Verbena Ln SW, Cedar Rapids, IA 52404New ConstructionDR Horton
- $354,9905 bd3 ba2.4k sqft2729 Prairielight Dr, Hiawatha, IA 52233New ConstructionMLS ID #2407229, Kathryn Greer, DRH Realty Of Iowa, LLC. CRAAR, CDRMLS
- $349,9904 bd3 ba2.1k sqft2779 Cecelia Dr, Hiawatha, IA 52233New ConstructionCRAAR, CDRMLS
- $349,9904 bd3 ba2.1k sqft2778 Cecelia Dr, Hiawatha, IA 52233New ConstructionCRAAR, CDRMLS
- $317,5004 bd3 ba2.2k sqft831 Heartland Ct, Fairfax, IA 52228For SaleMLS ID #2603304, Tami Timm, Realty87. CRAAR, CDRMLS
- $379,0002 bd2 ba1.6k sqft3027 Teton St SW, Cedar Rapids, IA 52404For SaleMLS ID #2604958, Jodi Covington, Pinnacle Realty LLC. CRAAR, CDRMLS
- $329,9904 bd3 ba2k sqft2775 Cecelia Dr, Hiawatha, IA 52233New ConstructionCRAAR, CDRMLS
- from $335,9903 bd2 ba1.4k sqftHamilton Plan, American Prairie, Cedar Rapids, IA 52404New ConstructionDR Horton
- from $339,9904 bd2 ba1.6k sqftRoland Plan, American Prairie, Cedar Rapids, IA 52404New ConstructionDR Horton
