Skip main navigation
Active
  • Price cut: $8.5K (6/28)
    $119,000

    7806 E 86th St, Raytown, MO 64138

    2beds
    600sqft
    : 
    Loading
    Get pre-qualified
    Single Family Residence
    Built in 1951
    7,257 Square Feet Lot
    $-- Zestimate®
    $198/sqft
    $-- HOA

    What's special

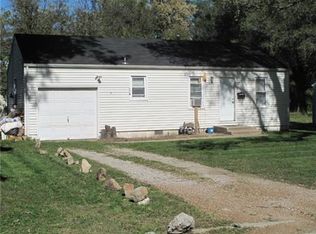
    Oversized backyardBeautifully updated homeAttached one-car garageFresh interior paintTwo generously sized bedroomsBeautifully renovated bathroomUpdated flooring

    Don’t let the bedroom count fool you—this beautifully updated home feels bright, open, and surprisingly spacious. Thoughtfully renovated from top to bottom, every detail has been updated so you can simply move in and start enjoying your new home. The stunning kitchen has been completely remodeled with brand-new cabinetry, countertops, and new appliances, creating a stylish space that’s perfect for everyday living and entertaining. Fresh interior paint, updated flooring, and a beautifully renovated bathroom give the home a clean, modern feel while maintaining its warmth and charm. The comfortable floor plan offers two generously sized bedrooms, one full bathroom, and an attached one-car garage. Outside, the oversized backyard provides endless possibilities, whether you dream of hosting summer cookouts, creating a garden, letting pets roam, or simply relaxing in your own private outdoor space. Conveniently located near shopping, restaurants, parks, schools, and major highways, you’ll enjoy the perfect balance of neighborhood living with easy access to everything the Kansas City metro has to offer. With all the updates already completed, this home offers the style, comfort, and move-in-ready convenience today’s buyers are looking for.
    79 days
    |
    830
    |
    64
    |

    Zillow last checked:

    Listing updated:

    Listed by:

    Jennifer Dove 816-260-8884,

    Kansas City Real Estate, Inc.

    Source: Heartland MLS as distributed by MLS GRID,MLS#: 2616489MLS Logo

    Loading...

      Facts & features

      Interior

      Bedrooms & bathrooms
      • Bedrooms: 2
      • Bathrooms: 1
      • Full bathrooms: 1
      Primary bedroom
      • Level: Main
      • Area: 144 Square Feet
      • Dimensions: 12 x 12
      Bedroom 2
      • Level: Main
      • Area: 100 Square Feet
      • Dimensions: 10 x 10
      Kitchen
      • Level: Main
      Living room
      • Level: Main
      Heating
      • Forced Air
      Cooling
      • Window Unit(s)
      Features
      • Flooring: Luxury Vinyl
      • Basement: Crawl Space
      • Has fireplace: No
      Interior area
      • Total structure area: 600
      • Total interior livable area: 600 sqft
      • Finished area above ground: 600
      • Finished area below ground: 0

      Property

      Parking
      • Total spaces: 1
      • Parking features: Attached
      • Attached garage spaces: 1
      Lot
      • Size: 7,257 Square Feet
      • Features: City Lot
      Details
      • Parcel number: 50320073803000000

      Construction

      Type & style
      • Home type: SingleFamily
      • Property subtype: Single Family Residence
      Materials
      • Frame
      • Roof: Composition
      Condition
      • Year built: 1951

      Utilities & green energy

      • Sewer: Septic Tank
      • Water: Public

      Community & HOA

      Community
      • Subdivision: Alta Vista Acres
      HOA
      • Has HOA: No
      Location
      • Region: Raytown

      Financial & listing details

      • Price per square foot: $198/sqft
      • Tax assessed value: $50,250
      • Annual tax amount: $867
      • Date on market: 4/25/2026
      • Listing terms: Conventional,FHA,VA Loan
      • Ownership: Investor

        Estimated market value

        Not available

        Estimated sales range

        Not available

        Not available

        Price history

        DateEventPrice
        6/28/2026Price change$119,000-6.7%$198/sqft
        Source: Heartland MLS as distributed by MLS GRID #2616489 Report a problem
        6/1/2026Price change$127,500-5.6%$213/sqft
        Source: Heartland MLS as distributed by MLS GRID #2616489 Report a problem
        4/25/2026Listed for sale$135,000+237.5%$225/sqft
        Source: Heartland MLS as distributed by MLS GRID #2616489 Report a problem
        12/7/2018Listing removed$700$1/sqft
        Source: Storybook Realty LLC DBA Plaid Management Report a problem
        10/25/2018Listed for rent$700$1/sqft
        Source: Storybook Realty LLC DBA Plaid Management Report a problem
        11/17/2015Sold--
        Source: Heartland MLS as distributed by MLS GRID #1911117 Report a problem
        7/29/2015Listing removed$40,000$67/sqft
        Source: RE/MAX State Line #1911117 Report a problem
        2/24/2015Price change$40,000-11.1%$67/sqft
        Source: RE/MAX State Line #1911117 Report a problem
        11/1/2014Listed for sale$45,000$75/sqft
        Source: RE/MAX State Line #1911117 Report a problem

        Public tax history

        YearProperty taxesTax assessment
        2025$867 +8.1%$9,547 +7.4%
        2024$802 +0.7%$8,888
        2023$796 +17.3%$8,888 +23.1%
        2022$679 -0.3%$7,221
        2021$682 -0.5%$7,221 +0.4%
        2020$685 +0.5%$7,191
        2019$682 $7,191 +15.1%
        2018$682 +15.8%$6,247
        2017$589 +5.9%$6,247 +2.6%
        2016$556 +2.1%$6,091 +3%
        2014$545 $5,914
        2013-- $5,914
        Find assessor info on the county website

        Monthly payment

        Est. payment

        Payment breakdown

        Explore the cost of this home by adjusting the details. Changes won't be saved.
        All calculations are estimates and provided by Zillow, Inc. for informational purposes only. Actual amounts may vary.
        HOA fees may include property taxes on listings classified as Co-Ops. Contact the listing agent and/or owner for fee details.
        Mortgage interest rates are dependent on a number of factors, including credit score, down payment, and repayment length. Interest rate data provided by Zillow Group Marketplace, Inc. as of 1/1/1970 from various mortgage lenders with which we have lead or other similar arrangements; the Estimated Payment is an average of those rates.
        See how much you could borrow to make a competitive offer.

        Climate risks

        Neighborhood: 64138

        Getting around

        52 / 100
        Somewhat Walkable
        25 / 100
        Some Transit
        42 / 100
        Somewhat Bikeable

        Nearby schools

        GreatSchools rating

        A local agent can set up tours, give advice and negotiate with sellers.

        Browse local experts

        Similar homes