Completely renovated and move-in ready! This charming brick ranch has been extensively updated from top to bottom, giving buyers peace of mind with major improvements already completed. Recent upgrades include a new roof on both the house and detached garage, new central air conditioning and thermostat, all new windows, new exterior doors, new plumbing supply and drain lines, new electrical wiring, panel, service and fixtures, new kitchen cabinets, new flooring, and a beautifully updated bathroom featuring a new tub and surround. Inside, you'll find a bright and inviting layout with 2 bedrooms, 1 full bath, and a functional floor plan that's perfect for first-time buyers, downsizers, or investors. Step outside to enjoy the large, fully usable backyard, offering plenty of room for entertaining, gardening, pets, or future outdoor projects. The detached garage provides additional parking, storage, or workshop space. Conveniently located in Pleasure Ridge Park, you'll love being just minutes from Riverview Park, featuring scenic Ohio River views, walking trails, playgrounds, boat access, and pickleball courts. Shopping, dining, schools, and major expressways are all nearby, making this an ideal location for everyday living. Don't miss this opportunity to own a beautifully renovated home where all the big-ticket updates have already been completed!
For sale
$189,000
7806 Edna M Rd, Louisville, KY 40258
2beds
792sqft
:
Get pre-qualified$1,265/mo
Single Family Residence
Built in 1955
0.31 Acres Lot
$187,000 Zestimate®
$239/sqft
$-- HOA
What's special
All new windowsCharming brick ranchLarge fully usable backyardNew flooringNew kitchen cabinetsFunctional floor planBright and inviting layout
- 5 days |
- 336 |
- 24 |
Likely to sell faster than
Zillow last checked:
Listing updated:
Listed by:
Daniel Pierce 888-624-6448,
EXP Realty LLC
Source: Metro Search Inc. LLC DBA Apex MLS,MLS#: 1725520
Facts & features
Interior
Bedrooms & bathrooms
- Bedrooms: 2
- Bathrooms: 1
- Full bathrooms: 1
Bedroom
- Level: First
Bedroom
- Level: First
Full bathroom
- Level: First
Kitchen
- Description: Eat in Kitchen
- Level: First
Living room
- Level: First
Heating
- Natural Gas
Cooling
- Central Air
Features
- Basement: None
- Has fireplace: No
Interior area
- Total structure area: 792
- Total interior livable area: 792 sqft
- Finished area above ground: 792
- Finished area below ground: 0
Property
Parking
- Total spaces: 1
- Parking features: Detached, Driveway
- Garage spaces: 1
- Has uncovered spaces: Yes
Features
- Stories: 1
- Fencing: Partial,Chain Link
Lot
- Size: 0.31 Acres
Details
- Parcel number: 25231200430000
Construction
Type & style
- Home type: SingleFamily
- Architectural style: Ranch
- Property subtype: Single Family Residence
Materials
- Vinyl Siding, Wood Frame, Brick Veneer
- Foundation: Crawl Space
- Roof: Shingle
Condition
- Year built: 1955
Utilities & green energy
- Sewer: Public Sewer
- Water: Public
- Utilities for property: Electricity Connected
Community & HOA
Community
- Subdivision: None
HOA
- Has HOA: No
Location
- Region: Louisville
Financial & listing details
- Price per square foot: $239/sqft
- Tax assessed value: $102,510
- Annual tax amount: $1,170
- Date on market: 8/6/2026
- Electric utility on property: Yes
Foreclosure details
Estimated market value
$187,000
$178,000 - $196,000
$1,277/mo
Price history
| Date | Event | Price |
|---|---|---|
| 8/6/2026 | Listed for sale | $189,000+278%$239/sqft |
Source:  Metro Search Inc. LLC DBA Apex MLS #1725520 Report a problem Metro Search Inc. LLC DBA Apex MLS #1725520 Report a problem | ||
| 4/6/2017 | Sold | $50,000$63/sqft |
Source: Metro Search Inc. LLC DBA Apex MLS #1464838 Report a problem | ||
Public tax history
| Year | Property taxes | Tax assessment |
|---|---|---|
| 2025 | $1,170 -2.1% | $102,510 |
| 2024 | $1,194 -2.8% | $102,510 |
| 2023 | $1,228 +39.6% | $102,510 +40.1% |
| 2022 | $880 -7.2% | $73,170 |
| 2021 | $947 +11.9% | $73,170 |
| 2020 | $847 | $73,170 |
| 2019 | $847 +51.1% | $73,170 +46.3% |
| 2018 | $560 | $50,000 -31.3% |
| 2017 | $560 -23.1% | $72,830 |
| 2013 | $728 | $72,830 |
| 2011 | $728 -3.7% | $72,830 -3.7% |
| 2010 | $756 | $75,590 |
| 2009 | $756 | $75,590 +5.6% |
| 2007 | -- | $71,580 |
| 2006 | -- | $71,580 |
| 2005 | -- | $71,580 +15.6% |
| 2004 | -- | $61,940 |
Find assessor info on the county website
Monthly payment
Est. payment
Payment breakdown
Explore the cost of this home by adjusting the details. Changes won't be saved.Climate risks
Neighborhood: Pleasure Ridge Park
Nearby schools
GreatSchools rating
- 3/10Sanders Elementary SchoolGrades: K-5Distance: 1.4 mi
- 3/10Conway Middle SchoolGrades: 6-8Distance: 1.8 mi
- 2/10Pleasure Ridge Park High SchoolGrades: 9-12Distance: 1.7 mi
- $155,600-- bd1 ba832 sqft7804 Edna M Rd, Louisville, KY 40258Off Market
- $175,400-- bd1 ba1.1k sqft7808 Edna M Rd, Louisville, KY 40258Off Market
- $133,5002 bd1 ba-- sqft7802 Edna M Dr, Louisville, KY 40258Off Market
- $155,5002 bd1 ba760 sqft7802 Edna M Rd, Louisville, KY 40258Sold
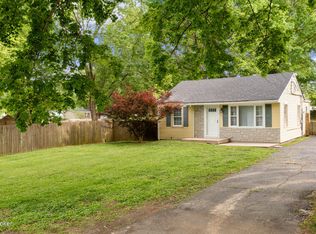
- $244,800-- bd1 ba1.6k sqft7503 Cane Run Rd, Louisville, KY 40258Off Market
- $21,500-- bd-- ba-- sqft7800 Edna M Rd, Louisville, KY 40258Off Market
- $194,000-- bd1 ba1k sqft7501 Cane Run Rd, Louisville, KY 40258Off Market
- $166,7003 bd1 ba800 sqft7715 Edna M Rd #0, Louisville, KY 40258Off Market
A local agent can set up tours, give advice and negotiate with sellers.
Similar homes
- $224,9953 bd2 ba1.1k sqft6610 Memory Ln, Louisville, KY 40258For Sale

 MLS ID #1725692, Derrick Stewart, DREAM J P Pirtle REALTORS. Metro Search Inc. LLC DBA Apex MLS
 - $188,8003 bd1 ba1.1k sqft6674 Rutledge Rd, Louisville, KY 40258For Sale
 MLS ID #1724196, Sandra C Case-Rodgers, Schuler Bauer Real Estate Services ERA Powered. Metro Search Inc. LLC DBA Apex MLS
 - $220,0003 bd1 ba1k sqft7400 Terry Rd, Louisville, KY 40258For Sale
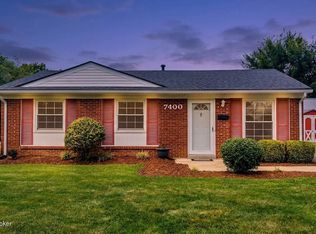 MLS ID #1725562, The Ryan Cecil Group, Collective Roots Agency. Metro Search Inc. LLC DBA Apex MLS
 - $195,0003 bd1 ba957 sqft10015 Donau Ln, Louisville, KY 40272For Sale
 MLS ID #1722017, Katie McDaniel, Keller Williams Collective. Metro Search Inc. LLC DBA Apex MLS
 - $169,9952 bd1 ba755 sqft10324 Deering Rd, Louisville, KY 40272For SaleMLS ID #1725772, Beatriz Valdes Boudy, Bob Hayes Realty Company. Metro Search Inc. LLC DBA Apex MLS
- $215,0003 bd1 ba980 sqft9115 Thompson Ln, Louisville, KY 40258For SaleMLS ID #1721424, Mare N Muccigrosso, Knob & Key Realty, LLC. Metro Search Inc. LLC DBA Apex MLS
- $225,0003 bd1 ba1k sqft6993 Beechland Ave, Louisville, KY 40258For SaleMLS ID #1723441, Carmen P Cabral, 85W Real Estate. Metro Search Inc. LLC DBA Apex MLS
- $185,0003 bd1 ba950 sqft4901 Seville Dr, Louisville, KY 40272For SaleMLS ID #1719582, Kevin Hart, 85W Real Estate. Metro Search Inc. LLC DBA Apex MLS
- $199,9003 bd1 ba1k sqft6903 Dunkirk Ln, Louisville, KY 40272For SaleMLS ID #1724237, Marcia Duncan, Homepage Realty. Metro Search Inc. LLC DBA Apex MLS
- $199,9933 bd1 ba1.1k sqft7108 Nathan Hale Way, Louisville, KY 40272For SaleMLS ID #1725133, Michael Todd Render, DREAM J P Pirtle REALTORS. Metro Search Inc. LLC DBA Apex MLS
- $219,9003 bd2 ba1k sqft9810 East Ave, Louisville, KY 40272For SaleMLS ID #1725261, Jenney Martin Perez, Americus Realty Group. Metro Search Inc. LLC DBA Apex MLS
- $195,0003 bd2 ba1k sqft711 Shaffer Rd, Fairdale, KY 40118For SaleMLS ID #1723945, Ethan J Adams, EXP Realty LLC. Metro Search Inc. LLC DBA Apex MLS
- $249,8993 bd1 ba925 sqft11214 Deering Rd, Louisville, KY 40272For SaleMLS ID #1725696, Daniel Pierce, EXP Realty LLC. Metro Search Inc. LLC DBA Apex MLS
- $165,0002 bd1 ba718 sqft1007 Beecher St, Louisville, KY 40215For SaleMLS ID #1725521, Kellie Burton, Homepage Realty. Metro Search Inc. LLC DBA Apex MLS
- $199,9993 bd1 ba925 sqft6325 Krause Ave, Louisville, KY 40216For SaleMLS ID #1712930, Joshua S LaRocco, EXP Realty LLC. Metro Search Inc. LLC DBA Apex MLS
- $174,0003 bd1 ba1.1k sqft3210 Elane Dr, Louisville, KY 40216For SaleMLS ID #1722985, Scott Radcliff, RE/MAX Premier Properties. Metro Search Inc. LLC DBA Apex MLS
- $199,9002 bd1 ba1.1k sqft840 E Walnut St, Corydon, IN 47112For SaleMLS ID #1725706, Courtney McDonald, Lopp Real Estate. Metro Search Inc. LLC DBA Apex MLS
- $215,0002 bd1 ba948 sqft3213 Rosewedge Way, Louisville, KY 40216For SaleMLS ID #1721320, Mare N Muccigrosso, Knob & Key Realty, LLC. Metro Search Inc. LLC DBA Apex MLS
- $169,9992 bd2 ba950 sqft1609 Arling Ave, Louisville, KY 40215For SaleMLS ID #1724840, Jai'Rus Bibb, Re/Max Five Star Properties. Metro Search Inc. LLC DBA Apex MLS
- $215,0003 bd2 ba1k sqft1728 Nelson Ave, Shively, KY 40216For SaleMLS ID #1725139, Miriam C Castano Reyes, ZHomes Real Estate. Metro Search Inc. LLC DBA Apex MLS
