Modern sophistication meets effortless urban living in this architecturally striking three-story residence just steps from Legacy West’s premier shopping and dining. Designed with elevated custom details throughout, the home showcases a dramatic waterfall-edge kitchen island, wine refrigerator, rich wood flooring, plantation shutters, seamless glass shower enclosures, and designer tile selections that create a refined, contemporary aesthetic. Even the garage reflects thoughtful upgrades with sleek RaceDeck flooring. The flexible first floor features two private bedrooms, each with its own ensuite bath, along with a built-in office space ideal for today’s work-from-home lifestyle. The second floor is the heart of the home, an open, light-filled living space where the designer kitchen flows seamlessly into the dining and living areas. Multi-panel glass sliders extend the space onto a large covered deck, delivering true indoor-outdoor living. The serene primary suite is also located on this level, offering both privacy and convenience. On the third floor, a spacious loft opens to a second elevated deck, the perfect setting for sunset views and evening gatherings. Both upper-level decks are equipped with electric shades, providing privacy and protection at the touch of a button. A fenced side yard with low-maintenance turf adds an additional outdoor retreat. Located in Plano ISD with easy access to Highway 121 and the Dallas North Tollway, this residence offers a rare blend of lock-and-leave convenience, luxury design, and walkable lifestyle.
Sold
Price Unknown
7806 Element Ave, Plano, TX 75024
3beds
2,557sqft
Single Family Residence
Built in 2017
2,221 Square Feet Lot
$1,089,200 Zestimate®
$--/sqft
$3,731 Estimated rent
Home value
$1,089,200
$1.03M - $1.15M
$3,731/mo
Zestimate® history
Owner options
List your home for rent
$3,731/mo
Rent Zestimate®
Find your next renter with Zillow Rental Manager. Plus, with online applications, you can quickly screen prospective tenants – for free.
$3,731/mo
Rent Zestimate®
Refinance and save
$1,940/mo
Est. payment
Refinancing to a lower rate could help reduce your monthly payments and save thousands over the life of the loan.
$1,940/mo
Est. payment
Explore your selling options
Work with a Zillow partner agent
Leverage their expertise and Zillow's premium Showcase listings to get your home seen by more buyers.
Get startedList with your own agent
Get your home in front of millions of buyers by listing it on Zillow.
Learn how to do itSell it yourself
Take full control of how buyers see your home on Zillow by listing For Sale by Owner (FSBO).
List your homeWhat's special
Rich wood flooringBuilt-in office spaceOpen light-filled living spaceMulti-panel glass slidersDesigner tile selectionsLarge covered deckDramatic waterfall-edge kitchen island
Zillow last checked:
Listing updated:
Listed by:
Valerie Bracchi 0694820 214-718-7550,
Compass RE Texas, LLC 469-210-8288
Bought with:
Veena Puppala, 0535882
Ebby Halliday, REALTORS
Source: NTREIS,MLS#: 21197577
Facts & features
Interior
Bedrooms & bathrooms
- Bedrooms: 3
- Bathrooms: 5
- Full bathrooms: 3
- 1/2 bathrooms: 2
Primary bedroom
- Features: En Suite Bathroom, Walk-In Closet(s)
- Level: Second
- Dimensions: 13 x 17
Bedroom
- Features: Walk-In Closet(s)
- Level: First
- Dimensions: 12 x 11
Bedroom
- Features: En Suite Bathroom, Walk-In Closet(s)
- Level: First
- Dimensions: 15 x 11
Dining room
- Level: Second
- Dimensions: 11 x 16
Kitchen
- Features: Built-in Features, Eat-in Kitchen, Kitchen Island, Stone Counters
- Level: Second
- Dimensions: 15 x 12
Living room
- Level: Second
- Dimensions: 16 x 16
Loft
- Level: Third
- Dimensions: 13 x 7
Office
- Features: Built-in Features
- Level: First
- Dimensions: 5 x 8
Utility room
- Features: Built-in Features, Utility Sink
- Level: First
- Dimensions: 9 x 5
Heating
- Central, Natural Gas, Zoned
Cooling
- Central Air, Ceiling Fan(s), Electric, Zoned
Appliances
- Included: Built-In Refrigerator, Dishwasher, Disposal, Gas Range, Microwave, Refrigerator, Tankless Water Heater, Wine Cooler
- Laundry: Laundry in Utility Room
Features
- Built-in Features, Chandelier, Eat-in Kitchen, Kitchen Island, Walk-In Closet(s), Wired for Sound
- Flooring: Ceramic Tile, Wood
- Windows: Shutters
- Has basement: No
- Has fireplace: No
Interior area
- Total interior livable area: 2,557 sqft
Property
Parking
- Total spaces: 2
- Parking features: Garage
- Attached garage spaces: 2
Features
- Levels: Three Or More
- Patio & porch: Patio, See Remarks, Covered
- Exterior features: Lighting, Private Yard, Rain Gutters
- Pool features: None
- Fencing: Wrought Iron
Lot
- Size: 2,221 Square Feet
- Dimensions: 30 x 60
- Features: Interior Lot
Details
- Parcel number: R1117000D01501
Construction
Type & style
- Home type: SingleFamily
- Architectural style: Detached
- Property subtype: Single Family Residence
Materials
- Stucco
- Foundation: Slab
- Roof: Metal
Condition
- Year built: 2017
Utilities & green energy
- Sewer: Public Sewer
- Water: Public
- Utilities for property: Sewer Available, Water Available
Community & HOA
Community
- Features: Park, Sidewalks
- Security: Smoke Detector(s)
- Subdivision: Icon At Legacy West Add
HOA
- Has HOA: Yes
- Services included: Association Management
- HOA fee: $1,940 annually
- HOA name: Legacy Villas
- HOA phone: 214-949-6002
Location
- Region: Plano
Financial & listing details
- Tax assessed value: $1,042,575
- Annual tax amount: $17,804
- Date on market: 3/5/2026
- Cumulative days on market: 46 days
- Listing terms: Cash,Conventional
- Exclusions: wood doors in dining room and all TV's
Price history
| Date | Event | Price |
|---|---|---|
| 5/18/2026 | Sold | -- |
Source: NTREIS #21197577 Report a problem | ||
| 4/30/2026 | Pending sale | $1,095,000$428/sqft |
Source: NTREIS #21197577 Report a problem | ||
| 4/20/2026 | Contingent | $1,095,000$428/sqft |
Source: NTREIS #21197577 Report a problem | ||
| 4/11/2026 | Price change | $1,095,000-5.6%$428/sqft |
Source: NTREIS #21197577 Report a problem | ||
| 3/5/2026 | Listed for sale | $1,160,000+20.8%$454/sqft |
Source: NTREIS #21197577 Report a problem | ||
| 4/23/2024 | Sold | -- |
Source: NTREIS #20544631 Report a problem | ||
| 4/3/2024 | Pending sale | $959,900$375/sqft |
Source: NTREIS #20544631 Report a problem | ||
| 3/11/2024 | Contingent | $959,900$375/sqft |
Source: NTREIS #20544631 Report a problem | ||
| 2/25/2024 | Listed for sale | $959,900$375/sqft |
Source: NTREIS #20544631 Report a problem | ||
Public tax history
| Year | Property taxes | Tax assessment |
|---|---|---|
| 2025 | $13,711 -0.9% | $1,042,575 +10.9% |
| 2024 | $13,841 -5.2% | $939,996 -3.1% |
| 2023 | $14,607 | $969,899 +10% |
| 2022 | -- | $881,726 +10% |
| 2021 | $15,044 -0.5% | $801,569 0% |
| 2020 | $15,115 -2% | $801,734 -1.2% |
| 2019 | $15,427 +26.8% | $811,365 +44.2% |
| 2018 | $12,163 | $562,770 +506.4% |
| 2017 | -- | $92,800 |
Find assessor info on the county website
Neighborhood: 75024
Nearby homes
- $--3 bd4 ba2.2k sqft7810 Element Ave, Plano, TX 75024Sold
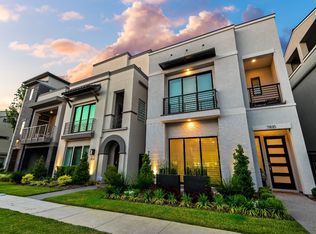
- $939,9003 bd3 ba2k sqft7802 Element Ave, Plano, TX 75024Off Market
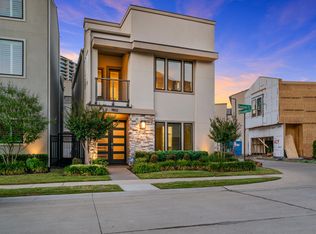
- $892,9003 bd3 ba2.3k sqft7814 Element Ave, Plano, TX 75024Off Market

- $1,324,1004 bd5 ba3.3k sqft7818 Element Ave, Plano, TX 75024Off Market
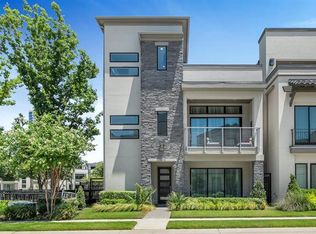
- $1,030,8003 bd3 ba2.5k sqft7804 Secluded Ln, Plano, TX 75024Off Market
- $---- bd-- ba-- sqft7804 Secluded Ave, Plano, TX 75024Off Market
- $1,128,3004 bd3 ba2.8k sqft7808 Secluded Ln, Plano, TX 75024Off Market
- $1,342,7003 bd4 ba2.8k sqft7808 Secluded Ave, Plano, TX 75024Off Market
Nearby schools
GreatSchools rating
- 10/10Barksdale Elementary SchoolGrades: K-5Distance: 3.5 mi
- 6/10Renner Middle SchoolGrades: 6-8Distance: 2.6 mi
- 8/10Plano West Senior High SchoolGrades: 11-12Distance: 2.8 mi
Schools provided by the listing agent
- Elementary: Barksdale
- Middle: Renner
- High: Shepton
- District: Plano ISD
Source: NTREIS. This data may not be complete. We recommend contacting the local school district to confirm school assignments for this home.
Get a cash offer in 3 minutes
Find out how much your home could sell for in as little as 3 minutes with a no-obligation cash offer.
Estimated market value
$1,089,200
Get a cash offer in 3 minutes
Find out how much your home could sell for in as little as 3 minutes with a no-obligation cash offer.
Estimated market value
$1,089,200
- Texas
- Collin County
- Plano
- 75024
- 7806 Element Ave
