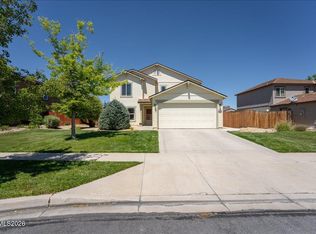
Opportunity knocks, with this 4 bedroom, 3 full-bath home that sits on a large .41 acre lot adjacent to a beautiful park. Creating a quiet sanctuary where you can relax and unwind. With many recent updates already completed, this home provides the perfect opportunity to add your own personal touch. This spacious home features separate living and family rooms, providing plenty of space for entertaining and everyday living. A convenient first-floor bedroom and full bathroom offer flexibility for guests or multi-generational living. The well-appointed kitchen boasts a large island with a breakfast bar, abundant cabinetry, granite countertops, a pantry, a spacious breakfast nook, and a built-in desk. Recent updates include a new double-oven range and dishwasher. The spacious primary suite features a private sitting room and en suite full bath, with the sitting area easily convertible into a fifth bedroom, nursery, home office, or exercise space. Both guest bathrooms have been thoughtfully updated, while major mechanical improvements include a replaced HVAC system and hot water heater. Additional upgrades include extensive flooring updates throughout the home and a custom staircase redesign featuring wood accents and decorative tile detailing, creating a distinctive architectural focal point. Step outside to a fully reimagined backyard paradise—complete with a large concrete basketball court, expansive paver patios, a custom retaining wall, and a charming playhouse. Enhanced by EverLight customizable permanent exterior lighting and an oversized 3-car tandem garage, this turnkey sanctuary is an opportunity you won't want to miss. Schedule your showing today!
Active
Price cut: $10.2K (9/10)
$642,000
7806 Fire Opal Ln, Reno, NV 89506
4beds
2,358sqft
Single Family Residence
Built in 2006
0.41 Acres Lot
$-- Zestimate®
$272/sqft
$38/mo HOA
What's special
Charming playhouseBuilt-in deskSpacious primary suiteExpansive paver patiosCustom retaining wallWell-appointed kitchenFully reimagined backyard paradise
- 46 days
- 440
- 31
Zillow last checked:
Listing updated:
Listed by:
Joe Reisenauer S.170373 775-835-1148,
Coldwell Banker Select Fernley
Source: NNRMLS,MLS#: 260010126
Facts & features
Interior
Bedrooms & bathrooms
- Bedrooms: 4
- Bathrooms: 3
- Full bathrooms: 3
Heating
- Forced Air, Natural Gas
Cooling
- Central Air
Appliances
- Included: Dishwasher, Disposal, Double Oven, Microwave, Refrigerator
- Laundry: Cabinets, Laundry Room
Features
- Breakfast Bar, Ceiling Fan(s), High Ceilings, Kitchen Island, Pantry, Smart Thermostat, Walk-In Closet(s)
- Flooring: Ceramic Tile, Laminate
- Windows: Blinds, Double Pane Windows, Drapes, Vinyl Frames
- Number of fireplaces: 1
- Fireplace features: Gas
- Common walls with other units/homes: No Common Walls
Interior area
- Total structure area: 2,358
- Total interior livable area: 2,358 sqft
Video & virtual tour
Property
Parking
- Total spaces: 3
- Parking features: Attached, Garage, Garage Door Opener, Tandem
- Attached garage spaces: 3
Features
- Stories: 2
- Patio & porch: Uncovered, Covered, Patio
- Exterior features: Rain Gutters
- Spa features: None
- Fencing: Back Yard
- Has view: Yes
- View description: Mountain(s)
Lot
- Size: 0.41 Acres
- Features: Common Area, Landscaped, Level, Sloped Up, Sprinklers In Front, Sprinklers In Rear
Details
- Additional structures: None
- Parcel number: 50256204
- Zoning: SF15
Construction
Type & style
- Home type: SingleFamily
- Property subtype: Single Family Residence
Materials
- Stucco
- Foundation: Slab
- Roof: Pitched,Tile
Condition
- New construction: No
- Year built: 2006
Utilities & green energy
- Sewer: Public Sewer
- Water: Public
- Utilities for property: Electricity Connected, Natural Gas Connected, Sewer Connected, Water Connected, Water Meter Installed
Green energy
- Energy generation: Solar
Community & HOA
Community
- Security: Carbon Monoxide Detector(s), Security System Owned, Smoke Detector(s)
- Subdivision: Northstar Ranch Phase 2
HOA
- Has HOA: Yes
- Amenities included: None
- HOA fee: $115 quarterly
- HOA name: NorthStar Ranch Maintenance LMA
Location
- Region: Reno
Financial & listing details
- Price per square foot: $272/sqft
- Tax assessed value: $462,167
- Annual tax amount: $3,322
- Date on market: 8/6/2026
- Cumulative days on market: 47 days
- Listing terms: 1031 Exchange,Cash,Conventional,FHA,VA Loan
Estimated market value
Not available
Estimated sales range
Not available
Not available
Price history
| Date | Event | Price |
|---|---|---|
| 9/10/2026 | Price change | $642,000-1.6%$272/sqft |
Source:  NNRMLS #260010126 Report a problem NNRMLS #260010126 Report a problem | ||
| 8/6/2026 | Listed for sale | $652,200+117.5%$277/sqft |
Source: NNRMLS #260010126 Report a problem | ||
| 11/25/2015 | Sold | $299,900$127/sqft |
Source: Public Record Report a problem | ||
| 10/24/2015 | Pending sale | $299,900$127/sqft |
Source: Dickson Realty - Somersett #150013425 Report a problem | ||
| 10/20/2015 | Price change | $299,900-3.2%$127/sqft |
Source: Dickson Realty - Somersett #150013425 Report a problem | ||
| 10/14/2015 | Price change | $309,900-1.6%$131/sqft |
Source: Dickson Realty - Somersett #150013425 Report a problem | ||
| 9/24/2015 | Listed for sale | $314,900-20.7%$134/sqft |
Source: Dickson Realty - Somersett #150013425 Report a problem | ||
| 8/31/2006 | Sold | $397,000$168/sqft |
Source: Public Record Report a problem | ||
Public tax history
| Year | Property taxes | Tax assessment |
|---|---|---|
| 2026 | $3,038 +3% | $161,758 +4.1% |
| 2025 | $2,950 +3% | $155,320 +2.6% |
| 2024 | $2,865 +3% | $151,448 +1.4% |
| 2023 | $2,782 +2.2% | $149,418 +20% |
| 2022 | $2,723 +3.2% | $124,533 +5.8% |
| 2021 | $2,638 +2.9% | $117,725 +2.2% |
| 2020 | $2,563 -2.8% | $115,185 |
| 2019 | $2,638 +2.9% | $115,185 +10% |
| 2018 | $2,563 +8.9% | $104,717 +2.4% |
| 2017 | $2,353 | $102,230 +4.1% |
| 2016 | $2,353 | $98,247 +9.2% |
| 2015 | $2,353 -27% | $89,958 +18.6% |
| 2014 | $3,225 -0.3% | $75,824 +24.1% |
| 2013 | $3,235 | $61,117 |
| 2012 | -- | $61,117 +5.1% |
| 2011 | -- | $58,146 -10.7% |
| 2010 | -- | $65,093 -20.5% |
| 2009 | -- | $81,833 -4.1% |
| 2008 | -- | $85,348 -19.2% |
| 2007 | -- | $105,565 +11.8% |
| 2006 | -- | $94,416 |
Find assessor info on the county website
Monthly payment
Est. payment
Payment breakdown
Explore the cost of this home by adjusting the details. Changes won't be saved.Climate risks
Neighborhood: Panther Valley
Nearby schools
Schools provided by the listing agent
- Elementary: Smith, Alice
- Middle: OBrien
- High: North Valleys
Source: NNRMLS. This data may not be complete. We recommend contacting the local school district to confirm school assignments for this home.
Similar homes
- $514,9004 bd3 ba2.1k sqft8955 Yeager St, Reno, NV 89506Active
 MLS ID #260009804, Katrina Karasawa, RE/MAX Professionals-Reno. NNRMLS
 - $747,0005 bd3 ba2.7k sqft713 Sienna Park Dr, Reno, NV 89512Active
 MLS ID #260010342, Felisa Cusimano-Martin, Dickson Realty - Sparks. NNRMLS
 - $525,0004 bd3 ba2k sqft7880 Monterey Shores Dr, Reno, NV 89506Active
 MLS ID #260009040, Amber Klingensmith, Keller Williams Group One Inc.. NNRMLS
 - $700,0004 bd3 ba1.8k sqft2954 Glenview Dr, Reno, NV 89503Active
 MLS ID #260011521, Tawny Garrick, Sierra Sotheby's International. NNRMLS
 - $629,9003 bd3 ba2.2k sqft578 Carson Pass Ct, Sparks, NV 89436ActiveMLS ID #260009916, Steven Anderson, Keller Williams Group One Inc.. NNRMLS
- $724,0003 bd2 ba1.8k sqft3880 Piccadilly Dr, Reno, NV 89509ActiveMLS ID #250058206, Jesse Morales, RE/MAX Professionals-Reno. NNRMLS
- $635,9004 bd3 ba2.3k sqft1377 Full Moon Way, Sparks, NV 89436ActiveMLS ID #260010059, Nash Connolly Group, RE/MAX Professionals-Sparks. NNRMLS
- $625,0004 bd3 ba2.2k sqft1436 Kinglet Dr, Sparks, NV 89441ActiveMLS ID #260008539, Erica Gonzales, RE/MAX Professionals-Dayton. NNRMLS
- $630,0004 bd2 ba2.2k sqft3874 Wisdom Dr, Sparks, NV 89436ActiveMLS ID #260011699, Gary Edwards II, Dickson Realty - Caughlin. NNRMLS
- $649,9004 bd3 ba2.5k sqft5435 Santa Rosa Ave, Sparks, NV 89436ActiveMLS ID #260003032, Reyna Funes, Ferrari-Lund R.E. Sparks. NNRMLS
- $630,0004 bd3 ba2.4k sqft7337 Phoenix Dr, Sparks, NV 89436ActiveMLS ID #260001977, Kevin Frausto, Keller Williams Group One Inc.. NNRMLS
- $625,0004 bd3 ba2.2k sqft1055 Amico Dr, Sparks, NV 89434ActiveMLS ID #260008510, Christy Klingler, Dickson Realty - Sparks. NNRMLS
- $524,9994 bd3 ba2.3k sqft14397 Fredonia Dr, Reno, NV 89506ActiveMLS ID #260006085, Mark Skeem, Keller Williams Group One Inc.. NNRMLS
- $560,0003 bd3 ba1.8k sqft3545 Buckhorn Way, Reno, NV 89503ActiveMLS ID #260011548, Johanna Summersett, BHG Drakulich Realty. NNRMLS
- $635,0004 bd3 ba2.8k sqft6174 Red Sun Dr, Sparks, NV 89436ActiveMLS ID #260008406, Anna Pisarski, LPT Realty, LLC. NNRMLS
- $619,9004 bd3 ba2.8k sqft1150 Riders Ct, Sparks, NV 89436ActiveMLS ID #260009413, Anna Pisarski, LPT Realty, LLC. NNRMLS
- $670,0004 bd3 ba2.2k sqft3370 Ten Mile Dr, Sparks, NV 89436ActiveMLS ID #260007242, Madison Riccio, Realty One Group Eminence. NNRMLS
- $625,0003 bd2 ba2.1k sqft6029 Quintessa Dr, Sparks, NV 89436ActiveMLS ID #260011608, Henry Huang, Sierra Nevada Properties-Reno. NNRMLS
- $649,0003 bd3 ba1.8k sqft6353 Copper Creek Ct S, Reno, NV 89519ActiveMLS ID #260009899, Reece Fisher, Keller Williams Group One Inc.. NNRMLS
- $695,0003 bd3 ba2.8k sqft3146 Cobrita Ct, Sparks, NV 89436ActiveMLS ID #260010282, John Leonard, eXp Realty. NNRMLS
