Welcome to this exquisite custom-built home by Walraven Signature Homes! This beautifully designed 4-bedroom, 3.5-bathroom home offers luxurious living space, showcasing impeccable craftsmanship, high end finishes and attention to detail. The open-concept floor plan features a spacious great room with a cozy gas log fireplace, a gourmet kitchen with marble countertops, a generously sized custom pantry, and gas stove. Enjoy outdoor living on the screened porch, overlooking a large, level backyard that backs up to a serene common area, with fresh landscaping. Listed below recent appraised value, this home provides an incredible opportunity to own a custom-built masterpiece. Situated in the sought after Northwest School District, it is just minutes from shopping, dining, and major roadways. What the seller loves about the home: "the amazing hardwoods throughout the 1st floor, the double shower head in the primary bath, recently added up lighting, and so much more!"
Sold for $655,000
$655,000
7806 Front 9 Dr, Stokesdale, NC 27357
4beds
2,906sqft
Stick/Site Built, Residential, Single Family Residence
Built in 2018
0.49 Acres Lot
$663,400 Zestimate®
$--/sqft
$3,449 Estimated rent
Home value
$663,400
$604,000 - $730,000
$3,449/mo
Zestimate® history
Owner options
List your home for rent
$3,449/mo
Rent Zestimate®
Find your next renter with Zillow Rental Manager. Plus, with online applications, you can quickly screen prospective tenants – for free.
$3,449/mo
Rent Zestimate®
Refinance and save
$4,047/mo
Est. payment
Refinancing to a lower rate could help reduce your monthly payments and save thousands over the life of the loan.
$4,047/mo
Est. payment
Explore your selling options
Work with a Zillow partner agent
Leverage their expertise and Zillow's premium Showcase listings to get your home seen by more buyers.
Get startedList with your own agent
Get your home in front of millions of buyers by listing it on Zillow.
Learn how to do itSell it yourself
Take full control of how buyers see your home on Zillow by listing For Sale by Owner (FSBO).
List your homeWhat's special
High end finishesCozy gas log fireplaceGourmet kitchenImpeccable craftsmanshipMarble countertopsFresh landscapingLarge level backyard
Zillow last checked:
Listing updated:
Listed by:
Megan Johnson 336-653-1770,
Carolina Home Partners by eXp Realty
Bought with:
Angela Kerr, 351164
Carolina Home Partners by eXp Realty
Source: Triad MLS,MLS#: 1169490 Originating MLS: Greensboro
Originating MLS: GreensboroFacts & features
Interior
Bedrooms & bathrooms
- Bedrooms: 4
- Bathrooms: 4
- Full bathrooms: 3
- 1/2 bathrooms: 1
- Main level bathrooms: 3
Primary bedroom
- Level: Main
- Dimensions: 15.42 x 15.42
Bedroom 2
- Level: Main
- Dimensions: 11.92 x 12.67
Bedroom 3
- Level: Main
- Dimensions: 11.92 x 12.08
Bedroom 4
- Level: Second
- Dimensions: 11.92 x 12.58
Bonus room
- Level: Second
- Dimensions: 16.17 x 18.67
Breakfast
- Level: Main
- Dimensions: 10.17 x 10.25
Dining room
- Level: Main
- Dimensions: 11.58 x 13.58
Entry
- Level: Main
- Dimensions: 11.58 x 7.75
Kitchen
- Level: Main
- Dimensions: 10.17 x 14.33
Laundry
- Level: Main
- Dimensions: 5.92 x 9.92
Living room
- Level: Main
- Dimensions: 17.75 x 19.25
Heating
- Forced Air, Zoned, Natural Gas
Cooling
- Central Air, Zoned
Appliances
- Included: Microwave, Oven, Dishwasher, Gas Cooktop, Range Hood, Gas Water Heater, Tankless Water Heater, Attic Fan
- Laundry: Dryer Connection, Main Level
Features
- Built-in Features, Ceiling Fan(s), Interior Attic Fan, Kitchen Island, Pantry, Separate Shower, Solid Surface Counter
- Flooring: Carpet, Tile, Wood
- Basement: Crawl Space
- Attic: Floored,Walk-In
- Number of fireplaces: 1
- Fireplace features: Gas Log, Living Room
Interior area
- Total structure area: 2,906
- Total interior livable area: 2,906 sqft
- Finished area above ground: 2,906
Property
Parking
- Total spaces: 2
- Parking features: Driveway, Garage, Garage Door Opener, Attached, Garage Faces Front
- Attached garage spaces: 2
- Has uncovered spaces: Yes
Features
- Levels: One and One Half
- Stories: 1
- Patio & porch: Porch
- Exterior features: Lighting
- Pool features: None
- Fencing: None
Lot
- Size: 0.49 Acres
Details
- Parcel number: 223495
- Zoning: PD-R
- Special conditions: Owner Sale
Construction
Type & style
- Home type: SingleFamily
- Property subtype: Stick/Site Built, Residential, Single Family Residence
Materials
- Brick, Vinyl Siding
Condition
- Year built: 2018
Utilities & green energy
- Sewer: Private Sewer, Septic Tank
- Water: Public
Community & HOA
Community
- Security: Security Lights, Security System, Carbon Monoxide Detector(s)
- Subdivision: Dawn Acres
HOA
- Has HOA: Yes
- HOA fee: $67 monthly
Location
- Region: Stokesdale
Financial & listing details
- Tax assessed value: $473,500
- Annual tax amount: $4,050
- Date on market: 2/6/2025
- Cumulative days on market: 8 days
- Listing agreement: Exclusive Right To Sell
- Listing terms: Cash,Conventional,FHA,USDA Loan,VA Loan
- Exclusions: Tv Mount In The Living Room, Gladiator Track Mounted On Left Side Of Garage, Google Door Bell, York Keypad, Mirror In Primary Closet, Big Mirror In Primary, Pinneapple, Butterfly, And Flag (Hung Up In The Screen Porch), Weather Station Affixed To The Roof
Price history
| Date | Event | Price |
|---|---|---|
| 3/28/2025 | Sold | $655,000+0.8% |
Source:  Triad MLS #1169490 Report a problem Triad MLS #1169490 Report a problem | ||
| 2/15/2025 | Pending sale | $650,000 |
Source: Triad MLS #1169490 Report a problem | ||
| 2/6/2025 | Listed for sale | $650,000+41.3% |
Source: Triad MLS #1169490 Report a problem | ||
| 2/19/2021 | Sold | $459,900+2.2% |
Source: Triad MLS #1009107 Report a problem | ||
| 7/23/2019 | Sold | $449,900 |
Source: Triad MLS #915764 Report a problem | ||
Public tax history
| Year | Property taxes | Tax assessment |
|---|---|---|
| 2025 | $4,051 | $473,500 |
| 2024 | $4,051 +3% | $473,500 |
| 2023 | $3,932 | $473,500 |
| 2022 | $3,932 +14.5% | $473,500 +14.5% |
| 2021 | $3,436 +451.6% | $413,700 +451.6% |
| 2018 | $623 +597.3% | $75,000 |
| 2017 | $89 | $75,000 +614.3% |
| 2016 | $89 | $10,500 |
Find assessor info on the county website
Neighborhood: 27357
Nearby homes
- $580,5004 bd4 ba2.9k sqft7806 Front Nine Dr, Stokesdale, NC 27357Off Market
- $596,6004 bd4 ba2.7k sqft7804 Front 9 Dr, Stokesdale, NC 27357Off Market
- $603,2004 bd4 ba2.8k sqft7804 Front Nine Dr, Stokesdale, NC 27357Off Market
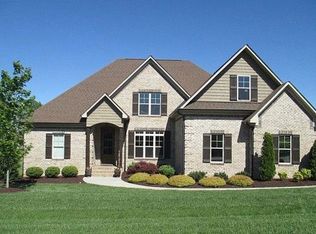
- $613,5004 bd3 ba2.9k sqft7808 Front 9 Dr, Stokesdale, NC 27357Off Market
- $588,2004 bd4 ba2.8k sqft7802 Front Nine Dr, Stokesdale, NC 27357Off Market
- $594,0004 bd3 ba2.8k sqft7802 Front 9 Dr, Stokesdale, NC 27357Off Market
- $665,8004 bd3 ba3.2k sqft7810 Front 9 Dr, Stokesdale, NC 27357Off Market
- $654,8004 bd3 ba3.6k sqft7905 Hacker Dr, Stokesdale, NC 27357Off Market
Nearby schools
GreatSchools rating
- 7/10Stokesdale Elementary SchoolGrades: PK-5Distance: 1.3 mi
- 9/10Northwest Guilford Middle SchoolGrades: 6-8Distance: 4.5 mi
- 9/10Northwest Guilford High SchoolGrades: 9-12Distance: 4.6 mi
Schools provided by the listing agent
- Elementary: Stokesdale
- Middle: Northwest Guilford
- High: Northwest
Source: Triad MLS. This data may not be complete. We recommend contacting the local school district to confirm school assignments for this home.
Get a cash offer in 3 minutes
Find out how much your home could sell for in as little as 3 minutes with a no-obligation cash offer.
Estimated market value
$663,400
Get a cash offer in 3 minutes
Find out how much your home could sell for in as little as 3 minutes with a no-obligation cash offer.
Estimated market value
$663,400
- North Carolina
- Guilford County
- Stokesdale
- 27357
- 7806 Front 9 Dr
Nearby cities
Nearby zip codes
Other Stokesdale Topics
