Skip main navigation
Sold for $445,000
  • $445,000

    7806 Hancock Farm Ln, Chesterfield, VA 23832

    4beds
    2,101sqft
    Single Family Residence
    Built in 2002
    0.83 Acres Lot
    $467,500 Zestimate®
    $212/sqft
    $2,751 Estimated rent

    Home value

    $467,500

    $435,000 - $500,000

    $2,751/mo

    Zestimate® history
    Loading
    Loading...

    Owner options

    List your home for rent

    $2,751/mo

    Rent Zestimate®

    Find your next renter with Zillow Rental Manager. Plus, with online applications, you can quickly screen prospective tenants – for free.

    Learn more

    $2,751/mo

    Rent Zestimate®

    Refinance and save

    $2,768/mo

    Est. payment

    Refinancing to a lower rate could help reduce your monthly payments and save thousands over the life of the loan.

    See today's rates

    $2,768/mo

    Est. payment

    Explore your selling options

    Work with a Zillow partner agent

    Leverage their expertise and Zillow's premium Showcase listings to get your home seen by more buyers.

    Get started

    List with your own agent

    Get your home in front of millions of buyers by listing it on Zillow.

    Learn how to do it

    Sell it yourself

    Take full control of how buyers see your home on Zillow by listing For Sale by Owner (FSBO).

    List your home

    What's special

    Home officeGas fireplaceMovie roomOpen floor planNew carpetOpen and airy feelGranite countertops
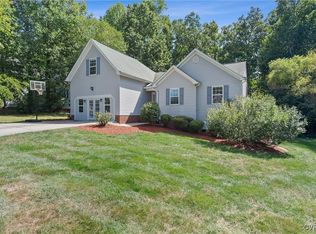
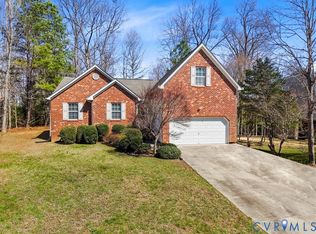
    LOCATION, LOCATION, LOCATION! Nestled in the peaceful neighborhood of Clover Hill Estates, this stunning 4-bedroom, 3 full-bathroom home is located in a top-rated school district and offers the perfect combination of charm, modern updates, and long-lasting durability. Enjoy low-maintenance living with major upgrades already taken care of, including brand-new 2025 shingles, a new 2025 HVAC system, vinyl siding, vinyl windows, and a concrete driveway—all designed to give you peace of mind for years to come. Step inside to find a beautifully updated interior featuring luxury vinyl tile (LVT) flooring, fresh paint, new carpet, granite countertops, brand-new stainless steel appliances, and fully remodeled bathrooms—all creating a stylish and inviting living space. As you enter through the front door, you're immediately greeted by vaulted ceilings that enhance the open and airy feel of the main living area. A gas fireplace with a charming brick surround serves as the heart of the home. The open floor plan seamlessly connects the living and dining areas, making it ideal for both everyday living and entertaining. The spacious primary bedroom is a true retreat, featuring a cathedral ceiling, abundant natural light, and a luxurious en suite bathroom with double sinks, a walk-in shower, a soaking tub, and a large walk-in closet. Two additional bedrooms on the main level offer generously sized closets and share a fully upgraded hallway bathroom. Upstairs, you’ll find a second primary suite, this fourth bedroom can also serve as guest suite, home office, playroom, or even a movie room. This space includes a fully updated full bathroom and a spacious walk-in closet, offering both privacy and versatility. Don’t miss out on this incredible opportunity—schedule your showing today!

    Zillow last checked:

    Listing updated:

    Listed by:

    Shaker Fouad 8047040489,

    A Plus Realty and Associates Inc

    Bought with:

    Dan Tulli, 0225230156

    Joyner Fine Properties

    Source: CVRMLS,MLS#: 2512067MLS LogoOriginating MLS: Central Virginia Regional MLS

    Facts & features

    Interior

    Bedrooms & bathrooms
    • Bedrooms: 4
    • Bathrooms: 3
    • Full bathrooms: 3
    Other
    • Description: Tub & Shower
    • Level: First
    Other
    • Description: Tub
    • Level: Second
    Heating
    • Forced Air, Natural Gas
    Cooling
    • Central Air
    Features
    • Has basement: No
    • Attic: Access Only
    Interior area
    • Total interior livable area: 2,101 sqft
    • Finished area above ground: 2,101
    • Finished area below ground: 0

    Property

    Parking
    • Total spaces: 2
    • Parking features: Attached, Garage
    • Attached garage spaces: 2
    Features
    • Levels: One
    • Stories: 1
    • Pool features: None
    Lot
    • Size: 0.83 Acres
    Details
    • Parcel number: 721668813300000
    • Zoning description: R12

    Construction

    Type & style
    • Home type: SingleFamily
    • Architectural style: A-Frame,Two Story
    • Property subtype: Single Family Residence
    Materials
    • Brick, Frame, Vinyl Siding
    • Roof: Shingle
    Condition
    • Resale
    • New construction: No
    • Year built: 2002

    Utilities & green energy

    • Sewer: Public Sewer
    • Water: Public

    Community & neighborhood

    Location
    • Region: Chesterfield
    • Subdivision: Cloverhill Estates

    HOA & financial

    HOA
    • Has HOA: Yes
    • HOA fee: $120 annually

    Other

    Other facts
    • Ownership: Individuals
    • Ownership type: Sole Proprietor

    Price history

    DateEventPrice
    6/9/2025Sold$445,000+2.3%$212/sqft
    Source: CVRMLS #2512067 Report a problem
    5/3/2025Pending sale$434,900$207/sqft
    Source: CVRMLS #2512067 Report a problem
    5/2/2025Listed for sale$434,900+61.1%$207/sqft
    Source: CVRMLS #2512067 Report a problem
    4/1/2025Sold$270,000+19185.7%$129/sqft
    Source: Public Record Report a problem
    3/24/2021Listing removed--
    Source: Owner Report a problem
    1/9/2016Listing removed$1,600$1/sqft
    Source: Owner Report a problem
    12/29/2015Listed for rent$1,600$1/sqft
    Source: Owner Report a problem
    4/20/2009Listing removed$1,400$1/sqft
    Source: Listhub #2907597 Report a problem
    3/26/2009Listed for sale$1,400-99.3%$1/sqft
    Source: Listhub #2907597 Report a problem
    7/3/2002Sold$190,430-95%$91/sqft
    Source: Public Record Report a problem
    2/27/2002Sold$3,840,000$1,828/sqft
    Source: Public Record Report a problem

    Public tax history

    YearProperty taxesTax assessment
    2025$3,686 +10.1%$414,100 +11.4%
    2024$3,346 +12.8%$371,800 +14%
    2023$2,967 +10.5%$326,000 +11.7%
    2022$2,685 +2.1%$291,900 +5.4%
    2021$2,631 +0.5%$276,900 +0.5%
    2020$2,618 +5.4%$275,600 +5.4%
    2019$2,483 +3.1%$261,400 +5.2%
    2018$2,410 +8.2%$248,400 +1.6%
    2017$2,228 $244,400 +6.5%
    2016$2,228 +3.9%$229,500 +4%
    2015$2,144 +5.7%$220,700 +5.8%
    2014$2,028 $208,600
    2013-- $208,600
    2012-- $208,600 -6.2%
    2011-- $222,400 -4.3%
    2010-- $232,300 -4.6%
    2009-- $243,400 -6.8%
    2008-- $261,100 +9%
    2007-- $239,600 +29.8%
    2005-- $184,600 +3.9%
    2004-- $177,600 +2%
    2003-- $174,200 +1.5%
    2002-- $171,700 +436.6%
    2001-- $32,000

    Find assessor info on the county website

    Neighborhood: 23832

    Nearby schools

    GreatSchools rating
    Schools provided by the listing agent
    • Elementary: Clover Hill
    • Middle: Swift Creek
    • High: Cosby

    Source: CVRMLS. This data may not be complete. We recommend contacting the local school district to confirm school assignments for this home.

    Get a cash offer in 3 minutes
    Find out how much your home could sell for in as little as 3 minutes with a no-obligation cash offer.
    Estimated market value
    $467,500
    Get a cash offer in 3 minutes
    Find out how much your home could sell for in as little as 3 minutes with a no-obligation cash offer.
    Estimated market value
    $467,500