3 Bedroom 2 bath cottage home conveniently located near UWF and minutes to I-10. New roof! New HVAC! New impact resistant windows! Solar panels yield average monthly utility bill ranging from $9 to $55. All appliances remain including refrigerator, microwave, dishwasher, oven, washer and dryer. This home has lots of charm, natural light, an inviting front porch and a fenced in back yard.
Sold for $239,000
$239,000
7806 Heirloom Dr, Pensacola, FL 32514
3beds
1,071sqft
Single Family Residence
Built in 2004
3,920 Square Feet Lot
$226,500 Zestimate®
$223/sqft
$1,719 Estimated rent
Home value
$226,500
$215,000 - $238,000
$1,719/mo
Zestimate® history
Owner options
List your home for rent
$1,719/mo
Rent Zestimate®
Find your next renter with Zillow Rental Manager. Plus, with online applications, you can quickly screen prospective tenants – for free.
$1,719/mo
Rent Zestimate®
Refinance and save
$1,867/mo
Est. payment
Refinancing to a lower rate could help reduce your monthly payments and save thousands over the life of the loan.
$1,867/mo
Est. payment
Explore your selling options
Work with a Zillow partner agent
Leverage their expertise and Zillow's premium Showcase listings to get your home seen by more buyers.
Get startedList with your own agent
Get your home in front of millions of buyers by listing it on Zillow.
Learn how to do itSell it yourself
Take full control of how buyers see your home on Zillow by listing For Sale by Owner (FSBO).
List your homeWhat's special
Natural lightNew impact resistant windowsNew hvac
Zillow last checked:
Listing updated:
Listed by:
Carmen Cavanaugh 251-269-9991,
Coldwell Banker Coastal Realty
Bought with:
Jennifer Giles, Llc
KELLER WILLIAMS REALTY EMERALD COAST WEST BRANCH
Source: PAR,MLS#: 630853
Facts & features
Interior
Bedrooms & bathrooms
- Bedrooms: 3
- Bathrooms: 2
- Full bathrooms: 2
Primary bedroom
- Level: First
- Area: 132
- Dimensions: 12 x 11
Bedroom
- Level: First
Bedroom 1
- Level: First
Kitchen
- Level: First
- Area: 112
- Dimensions: 14 x 8
Heating
- Central, Solar
Cooling
- Central Air, Ceiling Fan(s)
Appliances
- Included: Electric Water Heater, Dryer, Washer, Built In Microwave, Dishwasher, Disposal, Microwave, Refrigerator
- Laundry: Inside, W/D Hookups
Features
- Baseboards, Ceiling Fan(s), High Speed Internet
- Flooring: Simulated Wood
- Windows: Double Pane Windows, Blinds, Impact Resistant Windows
- Has basement: No
Interior area
- Total structure area: 1,071
- Total interior livable area: 1,071 sqft
Property
Parking
- Total spaces: 2
- Parking features: Driveway, Front Entrance
- Has uncovered spaces: Yes
Features
- Levels: One
- Stories: 1
- Patio & porch: Covered, Porch
- Pool features: None
- Fencing: Back Yard,Privacy
Lot
- Size: 3,920 Square Feet
- Features: Cul-De-Sac, Interior Lot
Details
- Additional structures: Yard Building
- Parcel number: 201s302300008003
- Zoning description: Res Single
Construction
Type & style
- Home type: SingleFamily
- Architectural style: Contemporary, Traditional
- Property subtype: Single Family Residence
Materials
- Frame
- Foundation: Slab
- Roof: Composition
Condition
- Resale
- New construction: No
- Year built: 2004
Utilities & green energy
- Electric: Circuit Breakers
- Sewer: Public Sewer
- Water: Public
- Utilities for property: Cable Available, Underground Utilities
Green energy
- Energy efficient items: Heat Pump
- Energy generation: Solar
Community & HOA
Community
- Features: Sidewalks
- Subdivision: Silverton
HOA
- Has HOA: Yes
- HOA fee: $190 annually
Location
- Region: Pensacola
Financial & listing details
- Price per square foot: $223/sqft
- Tax assessed value: $163,345
- Annual tax amount: $1,712
- Price range: $239K - $239K
- Date on market: 7/30/2023
- Cumulative days on market: 34 days
- Road surface type: Paved
Price history
| Date | Event | Price |
|---|---|---|
| 10/2/2023 | Pending sale | $249,900+4.6%$233/sqft |
Source:  PAR #630853 Report a problem PAR #630853 Report a problem | ||
| 9/29/2023 | Sold | $239,000-4.4%$223/sqft |
Source: PAR #630853 Report a problem | ||
| 9/3/2023 | Contingent | $249,900$233/sqft |
Source: PAR #630853 Report a problem | ||
| 8/24/2023 | Price change | $249,900-2%$233/sqft |
Source: PAR #630853 Report a problem | ||
| 8/11/2023 | Price change | $255,000-1.9%$238/sqft |
Source: PAR #630853 Report a problem | ||
| 8/4/2023 | Price change | $259,900-3.7%$243/sqft |
Source: PAR #630853 Report a problem | ||
| 7/30/2023 | Listed for sale | $269,900+141.4%$252/sqft |
Source: PAR #630853 Report a problem | ||
| 8/29/2018 | Sold | $111,800-6.8%$104/sqft |
Source: PAR #539149 Report a problem | ||
| 7/12/2018 | Listed for sale | $120,000+26.4%$112/sqft |
Source: KELLER WILLIAMS REALTY EMERALD COAST-NAVARRE #802955 Report a problem | ||
| 9/29/2004 | Sold | $94,900$89/sqft |
Source: Public Record Report a problem | ||
Public tax history
| Year | Property taxes | Tax assessment |
|---|---|---|
| 2024 | $1,712 -14.7% | $163,345 +15.1% |
| 2023 | $2,007 +150.8% | $141,863 +19.4% |
| 2022 | $800 +1.1% | $118,815 +20.6% |
| 2021 | $792 +2.4% | $98,503 +11.1% |
| 2020 | $773 +2.6% | $88,637 +4.6% |
| 2019 | $754 | $84,743 +14.3% |
| 2018 | $754 +19.9% | $74,166 +2.1% |
| 2017 | $629 -0.8% | $72,641 +2.1% |
| 2016 | $634 -0.2% | $71,147 +0.7% |
| 2015 | $635 | $70,653 +0.8% |
| 2014 | $635 | $70,093 +1.5% |
| 2013 | -- | $69,058 -0.8% |
| 2012 | -- | $69,596 -10.2% |
| 2011 | -- | $77,507 -4% |
| 2010 | -- | $80,722 +1.4% |
| 2009 | -- | $79,574 +0.1% |
| 2008 | -- | $79,495 +3% |
| 2007 | -- | $77,180 +2.5% |
| 2006 | -- | $75,300 +3% |
| 2005 | -- | $73,110 +2558.5% |
| 2004 | -- | $2,750 |
Find assessor info on the county website
Neighborhood: 32514
Nearby homes
- $243,4003 bd2 ba1.2k sqft7802 Heirloom Dr, Pensacola, FL 32514Off Market
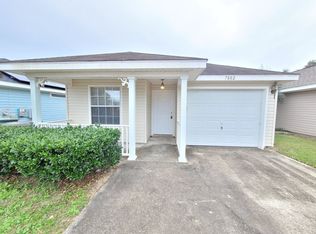
- $220,1003 bd2 ba1.2k sqft7810 Heirloom Dr, Pensacola, FL 32514Off Market
- $267,1003 bd2 ba1.2k sqft7798 Heirloom Dr, Pensacola, FL 32514Off Market

- $231,9003 bd2 ba1.2k sqft7814 Heirloom Dr, Pensacola, FL 32514Off Market

- $226,9003 bd2 ba1.2k sqft7794 Heirloom Dr, Pensacola, FL 32514Off Market
- $214,600-- bd7 ba1.2k sqft7857 Stonebrook Dr, Pensacola, FL 32514Off Market
- $195,8002 bd2 ba1k sqft7818 Heirloom Dr, Pensacola, FL 32514Off Market
- $199,900-- bd6 ba985 sqft7790 Heirloom Dr, Pensacola, FL 32514Off Market
Nearby schools
GreatSchools rating
- 2/10Ensley Elementary SchoolGrades: PK-5Distance: 1.1 mi
- 4/10Ferry Pass Middle SchoolGrades: 6-8Distance: 2.4 mi
- 2/10Pine Forest High SchoolGrades: 9-12Distance: 3.6 mi
Schools provided by the listing agent
- Elementary: Ensley
- Middle: FERRY PASS
- High: Pine Forest
Source: PAR. This data may not be complete. We recommend contacting the local school district to confirm school assignments for this home.


Get pre-qualified for a loan
At Zillow Home Loans, we can pre-qualify you in as little as 5 minutes with no impact to your credit score.An equal housing lender. NMLS #10287.
Sell for more on Zillow
Get a Zillow Showcase℠ listing at no additional cost and you could sell for .
$226,500
2% more
+$4,530
With Zillow Showcase(estimated)
$231,030
- Florida
- Escambia County
- Pensacola
- 32514
- 7806 Heirloom Dr
Nearby cities
Nearby neighborhoods
Nearby zip codes
Other Pensacola Topics
