This well-maintained, fully occupied quadplex is wonderfully situated located near the medical center and close to major highways and shopping centers. Each separate unit offer 3 beds/ 2.5 baths with a spacious open concept, large bedrooms, and durable stained concrete flooring. Each unit offers separate HVAC utilities, individually fenced back yards, and a one-car attached garage. Fantastic tenant occupied investment opportunity * Please do not disturb tenants * There is one unit available to show until there is an application received * Please refer to the virtual tour for quickest viewing of the property
Sold
Price Unknown
7806 KINGSBURY WAY, San Antonio, TX 78240
12beds
5,060sqft
Multi Family
Built in 2007
-- sqft lot
$768,100 Zestimate®
$--/sqft
$1,448 Estimated rent
Home value
$768,100
$722,000 - $822,000
$1,448/mo
Zestimate® history
Owner options
List your home for rent
$1,448/mo
Rent Zestimate®
Find your next renter with Zillow Rental Manager. Plus, with online applications, you can quickly screen prospective tenants – for free.
$1,448/mo
Rent Zestimate®
Refinance and save
Refinancing to a lower rate could help reduce your monthly payments and save thousands over the life of the loan.
Explore your selling options
Work with a Zillow partner agent
Leverage their expertise and Zillow's premium Showcase listings to get your home seen by more buyers.
Get startedList with your own agent
Get your home in front of millions of buyers by listing it on Zillow.
Learn how to do itSell it yourself
Take full control of how buyers see your home on Zillow by listing For Sale by Owner (FSBO).
List your homeWhat's special
Zillow last checked:
Listing updated:
Listed by:
Reagan Williamson TREC #596415 (210) 826-5300,
Homecity Real Estate
Source: LERA MLS,MLS#: 1698305
Facts & features
Interior
Bedrooms & bathrooms
- Bedrooms: 12
- Bathrooms: 12
- Full bathrooms: 8
- 1/2 bathrooms: 4
Heating
- Central, Electric
Cooling
- Unit Central
Appliances
- Included: Oven, Disposal, Dishwasher, Oven/Stove
- Laundry: Stacked Wsh/Dry Connect
Features
- Flooring: Carpet, Vinyl, Painted/Stained
- Windows: Double Pane Windows
- Has basement: No
Interior area
- Total structure area: 5,060
- Total interior livable area: 5,060 sqft
Property
Parking
- Total spaces: 4
- Parking features: Attached
- Has attached garage: Yes
Features
- Levels: Two
- Stories: 2
Lot
- Size: 8,232 Square Feet
- Residential vegetation: Mature Trees
Details
- Parcel number: 179710010170
Construction
Type & style
- Home type: MultiFamily
- Property subtype: Multi Family
Materials
- Stucco, Siding
- Foundation: Slab
- Roof: Composition
Condition
- Year built: 2007
Utilities & green energy
- Electric: CPS, Separate Electric Meter(s)
- Sewer: SAWS
- Water: SAWS, Common Water Meter(s)
Community & HOA
Community
- Subdivision: Kingsbury
Location
- Region: San Antonio
Financial & listing details
- Tax assessed value: $730,000
- Annual tax amount: $14,430
- Date on market: 9/11/2025
- Cumulative days on market: 45 days
- Listing terms: Conventional,FHA,VA Loan,TX Vet,Cash
- Total actual rent: 5945
Price history
| Date | Event | Price |
|---|---|---|
| 6/29/2025 | Listing removed | $1,250 |
Source: LERA MLS #1839437 Report a problem | ||
| 3/13/2025 | Listed for rent | $1,250 |
Source: LERA MLS #1839437 Report a problem | ||
| 8/21/2023 | Sold | -- |
Source:  LERA MLS #1698305 Report a problem LERA MLS #1698305 Report a problem | ||
| 8/7/2023 | Pending sale | $750,000$148/sqft |
Source: LERA MLS #1698305 Report a problem | ||
| 7/13/2023 | Contingent | $750,000$148/sqft |
Source: LERA MLS #1698305 Report a problem | ||
| 6/23/2023 | Listed for sale | $750,000$148/sqft |
Source: LERA MLS #1698305 Report a problem | ||
| 2/25/2008 | Sold | -- |
Source: LERA MLS #688270 Report a problem | ||
Public tax history
| Year | Property taxes | Tax assessment |
|---|---|---|
| 2025 | $16,718 -1.5% | $730,000 -1.5% |
| 2024 | $16,967 +16% | $740,980 +16.3% |
| 2023 | $14,629 +1.6% | $636,970 +9.5% |
| 2022 | $14,399 +106.6% | $581,690 +10.7% |
| 2021 | $6,970 | $525,270 -2.4% |
| 2020 | $6,970 -50.1% | $538,460 +0.6% |
| 2019 | $13,968 | $535,420 -0.4% |
| 2018 | $13,968 +24% | $537,670 +28% |
| 2017 | $11,262 -0.4% | $420,130 -0.2% |
| 2016 | $11,304 +5.7% | $420,960 +0.7% |
| 2015 | $10,697 | $417,940 +5.4% |
| 2014 | $10,697 | $396,380 +1.3% |
| 2013 | -- | $391,270 +2.9% |
| 2012 | -- | $380,410 -0.9% |
| 2011 | -- | $383,730 |
| 2010 | -- | $383,730 -0.8% |
| 2009 | -- | $386,960 |
Find assessor info on the county website
Neighborhood: Alamo Farmsteads-Babcock Road
Nearby homes
- $711,30012 bd10 ba5k sqft7806 Kingsbury Way, San Antonio, TX 78240Off Market
- $206,6003 bd3 ba1.2k sqft7806 Kingsbury Way UNIT 4, San Antonio, TX 78240Off Market

- $--3 bd3 ba1.2k sqft7806 Kingsbury Way UNIT 3, San Antonio, TX 78240Off Market
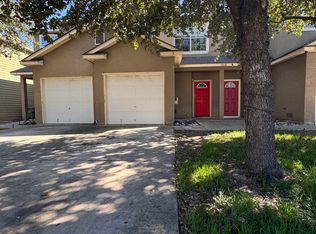
- $218,2003 bd3 ba1.2k sqft7806 Kingsbury Way UNIT 1, San Antonio, TX 78240Off Market
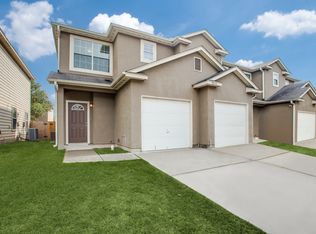
- $206,6003 bd3 ba1.2k sqft7806 Kingsbury Way UNIT 2, San Antonio, TX 78240Off Market
- $688,10012 bd10 ba5k sqft7810 Kingsbury Way, San Antonio, TX 78240Off Market
- $--3 bd2 ba1.3k sqft7810 Kingsbury Way UNIT 3, San Antonio, TX 78240Off Market
- $294,5003 bd2 ba1.2k sqft7810 Kingsbury Way UNIT 2, San Antonio, TX 78240Off Market
Nearby schools
GreatSchools rating
- 5/10Leon Valley Elementary SchoolGrades: PK-5Distance: 0.7 mi
- 4/10Rudder Middle SchoolGrades: 6-8Distance: 1.9 mi
- 5/10Marshall High SchoolGrades: 9-12Distance: 0.4 mi
Schools provided by the listing agent
- Elementary: Leon Valley
- Middle: Rudder
- High: Marshall
- District: Northside
Source: LERA MLS. This data may not be complete. We recommend contacting the local school district to confirm school assignments for this home.
Get a cash offer in 3 minutes
Find out how much your home could sell for in as little as 3 minutes with a no-obligation cash offer.
Estimated market value
$768,100
Get a cash offer in 3 minutes
Find out how much your home could sell for in as little as 3 minutes with a no-obligation cash offer.
Estimated market value
$768,100
- Texas
- Bexar County
- San Antonio
- 78240
- Alamo Farmsteads-Babcock Road
- 7806 KINGSBURY WAY
Nearby cities
Nearby neighborhoods
Nearby zip codes
Other San Antonio Topics
