Skip main navigation
Sold for $529,500
  • $529,500

    7806 Marshall Street, Arvada, CO 80003

    5beds
    2,106sqft
    Single Family Residence
    Built in 1963
    8,930 Square Feet Lot
    $525,700 Zestimate®
    $251/sqft
    $3,000 Estimated rent

    Home value

    $525,700

    $499,000 - $557,000

    $3,000/mo

    Zestimate® history
    Loading
    Loading...

    Owner options

    List your home for rent

    $3,000/mo

    Rent Zestimate®

    Find your next renter with Zillow Rental Manager. Plus, with online applications, you can quickly screen prospective tenants – for free.

    Learn more

    $3,000/mo

    Rent Zestimate®

    Refinance and save

    $3,088/mo

    Est. payment

    Refinancing to a lower rate could help reduce your monthly payments and save thousands over the life of the loan.

    See today's rates

    $3,088/mo

    Est. payment

    Explore your selling options

    Work with a Zillow partner agent

    Leverage their expertise and Zillow's premium Showcase listings to get your home seen by more buyers.

    Get started

    List with your own agent

    Get your home in front of millions of buyers by listing it on Zillow.

    Learn how to do it

    Sell it yourself

    Take full control of how buyers see your home on Zillow by listing For Sale by Owner (FSBO).

    List your home

    What's special

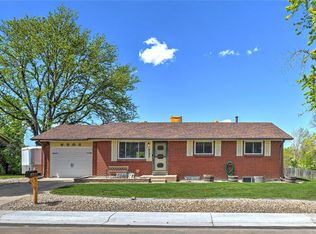
    Step into this beautiful, move-in ready home nestled in the sought-after Parkview Estates neighborhood of Arvada. The main level immediately impresses with newly refinished natural hardwood floors and a fresh coat of paint. The heart of the home, the kitchen, is perfectly updated with sleek granite countertops and newer appliances. Adjacent to the kitchen, the dining room offers a seamless transition to your stunning outdoor oasis. The professionally landscaped backyard is an entertainer's dream, featuring a lovely patio, a shaded pergola, ample garden space, and a charming shed—perfectly suited as a "she shed" or extra storage. The main floor features three sizable bedrooms and a well-appointed full bathroom. The expansive, fully finished basement essentially doubles your living space, including a large family room/rec room, two additional bedrooms (one non-conforming), a bonus room ideal for a workout area or home office, a dedicated laundry room, and a 3/4 bathroom. Complete with an oversized, attached 1-car garage offering storage and workspace. This Arvada gem is truly a must-see, conveniently located close to greenbelt walking paths, Lake Arbor, grocery stores, and easy HWY access!

    Zillow last checked:

    Listing updated:

    Listed by:

    Molly McDonald 720-749-8222 molly@navcolorado.com,

    NAV Real Estate

    Bought with:

    Marla Cody, 100056102

    Resident Realty North Metro LLC

    Source: REcolorado as distributed by MLS GRID,MLS#: 4948512MLS Logo

    Facts & features

    Interior

    Bedrooms & bathrooms
    • Bedrooms: 5
    • Bathrooms: 2
    • Full bathrooms: 1
    • 3/4 bathrooms: 1
    • Main level bathrooms: 1
    • Main level bedrooms: 3
    Bedroom
    • Level: Main
    • Area: 72 Square Feet
    • Dimensions: 9 x 8
    Bedroom
    • Features: Primary Suite
    • Level: Main
    • Area: 110 Square Feet
    • Dimensions: 10 x 11
    Bedroom
    • Level: Main
    • Area: 99 Square Feet
    • Dimensions: 9 x 11
    Bedroom
    • Level: Basement
    • Area: 132 Square Feet
    • Dimensions: 11 x 12
    Bedroom
    • Description: Non-Conforming
    • Level: Basement
    • Area: 90 Square Feet
    • Dimensions: 9 x 10
    Bathroom
    • Level: Main
    Bathroom
    • Level: Basement
    Bonus room
    • Level: Basement
    • Area: 120 Square Feet
    • Dimensions: 12 x 10
    Dining room
    • Level: Main
    • Area: 120 Square Feet
    • Dimensions: 12 x 10
    Family room
    • Level: Basement
    • Area: 264 Square Feet
    • Dimensions: 11 x 24
    Kitchen
    • Level: Main
    • Area: 72 Square Feet
    • Dimensions: 8 x 9
    Laundry
    • Level: Basement
    • Area: 72 Square Feet
    • Dimensions: 8 x 9
    Living room
    • Level: Main
    • Area: 168 Square Feet
    • Dimensions: 12 x 14
    Heating
    • Baseboard, Forced Air
    Cooling
    • Central Air
    Appliances
    • Included: Dishwasher, Disposal, Dryer, Microwave, Oven, Range, Refrigerator, Washer
    • Laundry: In Unit
    Features
    • Built-in Features, Eat-in Kitchen, Granite Counters, Open Floorplan, Smoke Free
    • Flooring: Concrete, Tile, Wood
    • Windows: Double Pane Windows
    • Basement: Finished,Full
    Interior area
    • Total structure area: 2,106
    • Total interior livable area: 2,106 sqft
    • Finished area above ground: 1,053
    • Finished area below ground: 1,053

    Property

    Parking
    • Total spaces: 3
    • Parking features: Concrete, Oversized
    • Attached garage spaces: 1
    • Details: Off Street Spaces: 2
    Features
    • Levels: One
    • Stories: 1
    • Patio & porch: Deck, Front Porch
    • Exterior features: Garden, Private Yard
    • Fencing: Full
    Lot
    • Size: 8,930 sqft
    • Features: Corner Lot, Sloped
    Details
    • Parcel number: 037841
    • Special conditions: Standard

    Construction

    Type & style
    • Home type: SingleFamily
    • Architectural style: Traditional
    • Property subtype: Single Family Residence
    Materials
    • Brick
    • Roof: Composition
    Condition
    • Updated/Remodeled
    • Year built: 1963

    Utilities & green energy

    • Sewer: Public Sewer
    • Water: Public
    • Utilities for property: Cable Available

    Community & neighborhood

    Security
    • Security features: Carbon Monoxide Detector(s), Smart Locks, Smart Security System, Smoke Detector(s)
    Location
    • Region: Arvada
    • Subdivision: Parkway Estates

    Other

    Other facts
    • Listing terms: 1031 Exchange,Cash,Conventional,FHA
    • Ownership: Individual
    • Road surface type: Paved

    Price history

    DateEventPrice
    5/22/2026Sold$529,500$251/sqft
    Source: REcolorado as distributed by MLS GRID #4948512 Report a problem
    4/21/2026Pending sale$529,500$251/sqft
    Source: REcolorado as distributed by MLS GRID #4948512 Report a problem
    4/17/2026Listed for sale$529,500+259%$251/sqft
    Source: REcolorado as distributed by MLS GRID #4948512 Report a problem
    8/25/2024Listing removed--
    Source: REcolorado as distributed by MLS GRID #2622836 Report a problem
    8/2/2024Listed for rent$2,950+52.8%$1/sqft
    Source: REcolorado as distributed by MLS GRID #2622836 Report a problem
    2/3/2019Listing removed$1,930$1/sqft
    Source: Keyrenter Property Management Denver Report a problem
    1/22/2019Price change$1,930-3.3%$1/sqft
    Source: Keyrenter Property Management Denver Report a problem
    1/12/2019Price change$1,995-2.2%$1/sqft
    Source: Keyrenter Property Management Denver Report a problem
    12/19/2018Listed for rent$2,040$1/sqft
    Source: Keyrenter Property Management Denver Report a problem
    4/20/2015Sold$147,500+76.4%$70/sqft
    Source: Public Record Report a problem
    11/4/1993Sold$83,597$40/sqft
    Source: Public Record Report a problem

    Public tax history

    YearProperty taxesTax assessment
    2025$2,692 -0.1%$30,871 +11.1%
    2024$2,696 +14.5%$27,790
    2023$2,354 -1.6%$27,790 +15.6%
    2022$2,393 +7.4%$24,039 -2.8%
    2021$2,229 $24,731 +7.1%
    2020$2,229 +1.4%$23,095
    2019$2,199 +9.7%$23,095 +12.8%
    2018$2,004 $20,467
    2017$2,004 +15.7%$20,467 +13.7%
    2016$1,732 $17,993
    2015$1,732 +18.1%$17,993 +24.2%
    2014$1,467 +2.5%$14,492
    2013$1,431 +2.1%$14,492 +1.6%
    2012$1,401 +1.2%$14,266
    2011$1,385 +5.8%$14,266 +0.5%
    2010$1,309 -5.7%$14,190
    2009$1,388 +0%$14,190 -5.5%
    2008$1,388 +3.7%$15,020
    2007$1,339 +1%$15,020 +4.7%
    2006$1,326 -4.2%$14,350 -4.3%
    2005$1,384 +9.3%$14,990
    2004$1,267 +3.3%$14,990
    2003$1,226 +1.7%$14,990 +5%
    2002$1,205 +9.4%$14,280 +22.4%
    2001$1,102 -1%$11,670
    2000$1,112 $11,670

    Find assessor info on the county website

    Neighborhood: Highlands

    Nearby schools

    GreatSchools rating
    Schools provided by the listing agent
    • Elementary: Hackberry Hill
    • Middle: North Arvada
    • High: Arvada
    • District: Jefferson County R-1

    Source: REcolorado as distributed by MLS GRID. This data may not be complete. We recommend contacting the local school district to confirm school assignments for this home.

    Get a cash offer in 3 minutes
    Find out how much your home could sell for in as little as 3 minutes with a no-obligation cash offer.
    Estimated market value
    $525,700
    Get a cash offer in 3 minutes
    Find out how much your home could sell for in as little as 3 minutes with a no-obligation cash offer.
    Estimated market value
    $525,700