Welcome to 7806 Midbury Dr, a stunning single-family Mid Century Modern residence nestled in the heart of Jan Mar. This beautifully renovated home has been perfectly designed for both comfort, entertainment and sophistication. Situated on a desirable .41 acre corner lot, this three-bedroom, two-and-a-half-bathroom house boasts a seamless blend of modern amenities and classic charm. Step into the expansive living area, illuminated by floor-to-ceiling windows that provide an abundance of natural light and stunning views of the lush surroundings. The exposed brick walls and solid oak hardwood floors add warmth and elegance to the home’s inviting atmosphere. The chef’s kitchen is a culinary dream, featuring a convenient breakfast bar and top-of-the-line Thermador appliances, ideal for entertaining or preparing gourmet meals. Retreat to the primary ensuite, a private sanctuary complete with a separate shower and tub, offering a spa-like experience in the comfort of your own home. Each bedroom is equipped with custom closets, ensuring ample storage space and organization. The private rear yard with open patio and sparkling pool create a perfect oasis for relaxation and entertainment, making it an ideal setting for gatherings or quiet evenings under the stars. Conveniently located near the JCC, shopping, restaurants and 10 minutes to downtown Dallas! A must see.
Sold
Price Unknown
7806 Midbury Dr, Dallas, TX 75230
3beds
2,680sqft
Single Family Residence
Built in 1954
0.41 Acres Lot
$1,416,500 Zestimate®
$--/sqft
$6,033 Estimated rent
Home value
$1,416,500
$1.29M - $1.56M
$6,033/mo
Zestimate® history
Owner options
List your home for rent
$6,033/mo
Rent Zestimate®
Find your next renter with Zillow Rental Manager. Plus, with online applications, you can quickly screen prospective tenants – for free.
$6,033/mo
Rent Zestimate®
Refinance and save
Refinancing to a lower rate could help reduce your monthly payments and save thousands over the life of the loan.
Explore your selling options
Work with a Zillow partner agent
Leverage their expertise and Zillow's premium Showcase listings to get your home seen by more buyers.
Get startedList with your own agent
Get your home in front of millions of buyers by listing it on Zillow.
Learn how to do itSell it yourself
Take full control of how buyers see your home on Zillow by listing For Sale by Owner (FSBO).
List your homeWhat's special
Sparkling poolPrivate rear yardFloor-to-ceiling windowsOpen patioSolid oak hardwood floorsCorner lotCustom closets
Zillow last checked:
Listing updated:
Listed by:
John Weber 0505479 214-679-2427,
Compass RE Texas, LLC. 214-814-8100
Bought with:
Douglas Newby, 0213207
Douglas Newby & Associates
Source: NTREIS,MLS#: 21067021
Facts & features
Interior
Bedrooms & bathrooms
- Bedrooms: 3
- Bathrooms: 3
- Full bathrooms: 2
- 1/2 bathrooms: 1
Primary bedroom
- Features: Closet Cabinetry, Ceiling Fan(s), En Suite Bathroom, Garden Tub/Roman Tub, Separate Shower, Walk-In Closet(s)
- Level: First
- Dimensions: 19 x 12
Bedroom
- Features: Ceiling Fan(s)
- Level: First
- Dimensions: 15 x 12
Bedroom
- Features: Ceiling Fan(s)
- Level: First
- Dimensions: 13 x 13
Dining room
- Level: First
- Dimensions: 12 x 12
Family room
- Features: Ceiling Fan(s)
- Level: First
- Dimensions: 19 x 16
Kitchen
- Features: Breakfast Bar, Built-in Features, Stone Counters
- Level: First
- Dimensions: 24 x 9
Living room
- Features: Ceiling Fan(s)
- Level: First
- Dimensions: 32 x 16
Utility room
- Level: First
- Dimensions: 14 x 7
Heating
- Central, Natural Gas
Cooling
- Central Air, Electric
Appliances
- Included: Dishwasher, Electric Cooktop, Disposal, Microwave, Refrigerator, Wine Cooler
- Laundry: Laundry in Utility Room
Features
- Decorative/Designer Lighting Fixtures, Open Floorplan, Vaulted Ceiling(s), Walk-In Closet(s)
- Flooring: Hardwood, Tile, Wood
- Has basement: No
- Has fireplace: No
Interior area
- Total interior livable area: 2,680 sqft
Property
Parking
- Total spaces: 2
- Parking features: Alley Access, Epoxy Flooring, Garage, Garage Door Opener, Oversized, Garage Faces Rear
- Attached garage spaces: 2
Features
- Levels: One
- Stories: 1
- Patio & porch: Patio, Covered
- Exterior features: Private Yard, Rain Gutters
- Pool features: In Ground, Pool
- Fencing: Wood
Lot
- Size: 0.41 Acres
- Dimensions: 101 x 160
- Features: Back Yard, Corner Lot, Lawn, Landscaped, Sprinkler System
Details
- Parcel number: 00000705796000000
Construction
Type & style
- Home type: SingleFamily
- Architectural style: Contemporary/Modern,Mid-Century Modern,Detached
- Property subtype: Single Family Residence
Materials
- Brick
- Foundation: Slab
- Roof: Composition
Condition
- Year built: 1954
Utilities & green energy
- Sewer: Public Sewer
- Water: Public
- Utilities for property: Sewer Available, Water Available
Green energy
- Energy efficient items: Appliances, Thermostat
Community & HOA
Community
- Security: Security System
- Subdivision: Hill Haven Heights Add 01 Instl
HOA
- Has HOA: No
Location
- Region: Dallas
Financial & listing details
- Tax assessed value: $1,347,400
- Annual tax amount: $30,115
- Date on market: 9/23/2025
- Cumulative days on market: 17 days
- Listing terms: Cash,Conventional
Price history
| Date | Event | Price |
|---|---|---|
| 11/10/2025 | Sold | -- |
Source: NTREIS #21067021 Report a problem | ||
| 10/18/2025 | Pending sale | $1,495,000$558/sqft |
Source: NTREIS #21067021 Report a problem | ||
| 10/13/2025 | Contingent | $1,495,000$558/sqft |
Source: NTREIS #21067021 Report a problem | ||
| 9/23/2025 | Listed for sale | $1,495,000+67%$558/sqft |
Source: NTREIS #21067021 Report a problem | ||
| 11/4/2020 | Listing removed | $895,000$334/sqft |
Source: Christie's Int'l ULTERRE #14370398 Report a problem | ||
| 10/4/2020 | Pending sale | $895,000$334/sqft |
Source: Christie's Int'l ULTERRE #14370398 Report a problem | ||
| 9/8/2020 | Price change | $895,000-3.2%$334/sqft |
Source: Christie's Int'l ULTERRE #14370398 Report a problem | ||
| 7/14/2020 | Price change | $925,000-5.1%$345/sqft |
Source: Christie's Int'l ULTERRE #14370398 Report a problem | ||
| 6/20/2020 | Listed for sale | $975,000+71.4%$364/sqft |
Source: Christie's Int'l ULTERRE #14370398 Report a problem | ||
| 6/12/2012 | Listing removed | $569,000$212/sqft |
Source: Dave Perry-Miller & Associates � An Ebby Halliday Company #11755283 Report a problem | ||
| 4/17/2012 | Listed for sale | $569,000$212/sqft |
Source: Active Website #11755283 Report a problem | ||
Public tax history
| Year | Property taxes | Tax assessment |
|---|---|---|
| 2025 | $21,788 +8.1% | $1,347,400 |
| 2024 | $20,153 +7.7% | $1,347,400 +13.8% |
| 2023 | $18,717 -2.6% | $1,183,820 +11.8% |
| 2022 | $19,219 +3.9% | $1,058,720 +25.8% |
| 2021 | $18,503 | $841,770 |
Find assessor info on the county website
Neighborhood: Hillcrest Forest
Nearby homes
- $977,6004 bd2 ba2.3k sqft7816 Midbury Dr, Dallas, TX 75230Off Market
- $1,411,0004 bd4 ba3k sqft7722 Midbury Dr, Dallas, TX 75230Off Market
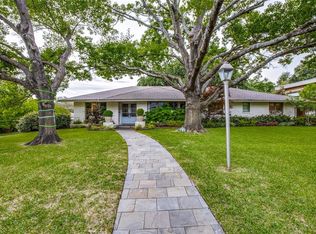
- $773,1004 bd2 ba2.4k sqft7807 Northaven Rd, Dallas, TX 75230Off Market
- $984,8004 bd3 ba2.6k sqft7817 Northaven Rd, Dallas, TX 75230Off Market
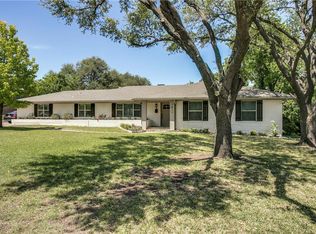
- $787,4003 bd2 ba1.7k sqft7826 Midbury Dr, Dallas, TX 75230Off Market
- $1,366,9004 bd3 ba3.1k sqft7807 Midbury Dr, Dallas, TX 75230Off Market
- $1,081,1003 bd4 ba3.2k sqft7739 Northaven Rd, Dallas, TX 75230Off Market
- $1,972,5004 bd3 ba4.3k sqft7817 Midbury Dr, Dallas, TX 75230Off Market
Nearby schools
GreatSchools rating
- 8/10Arthur Kramer Elementary SchoolGrades: PK-5Distance: 0.5 mi
- 5/10Benjamin Franklin Middle SchoolGrades: 6-8Distance: 1.3 mi
- 4/10Hillcrest High SchoolGrades: 9-12Distance: 1.5 mi
Schools provided by the listing agent
- Elementary: Kramer
- Middle: Benjamin Franklin
- High: Hillcrest
- District: Dallas ISD
Source: NTREIS. This data may not be complete. We recommend contacting the local school district to confirm school assignments for this home.
Get a cash offer in 3 minutes
Find out how much your home could sell for in as little as 3 minutes with a no-obligation cash offer.
Estimated market value
$1,416,500
Get a cash offer in 3 minutes
Find out how much your home could sell for in as little as 3 minutes with a no-obligation cash offer.
Estimated market value
$1,416,500
- Texas
- Dallas County
- Dallas
- 75230
- Hillcrest Forest
- 7806 Midbury Dr
