Welcome to 7806 N Albany Ave in Tampa, a home that truly stands out for its space, upgrades, and unbeatable flexibility. If you have been waiting for something that feels open, updated, and move in ready, this is it. The large open floorplan creates an immediate sense of space and flow, making the home feel even bigger than it is. Whether you love hosting friends or just want room to spread out and relax, this layout delivers. The updated kitchen is designed to impress, featuring granite countertops, stainless steel appliances, modern finishes, and generous prep space. It connects seamlessly to the main living area, making entertaining effortless. A wood burning fireplace adds warmth and character, giving the home that inviting focal point buyers are always looking for. Both bathrooms have been tastefully updated, offering a clean, modern feel throughout. This home is not just about cosmetic updates. The previous owners invested in upgraded R30 insulation for improved energy efficiency and comfort year round. A BRAND NEW ROOF adds even more value and peace of mind, helping protect your investment for years to come. Step outside and you will see why this property is special. The large screened in lanai expands your living space and gives you a comfortable place to enjoy the Florida lifestyle in any season. The fully fenced backyard is spacious and private, complete with outdoor storage, a firepit area for relaxing evenings, and an old school cool outdoor kitchen that is ready for weekend gatherings and backyard BBQs. There is plenty of room for pets, play, gardening, or even adding a pool down the road. The location makes this home even more compelling. You are just minutes from the Tampa Zoo and only 15 minutes from Downtown Tampa, giving you easy access to restaurants, nightlife, sporting events, and everything the city has to offer, while still enjoying the charm of an established neighborhood. And perhaps one of the most attractive features of all, there is no HOA and no lease restrictions. That means true flexibility. Live in it, rent it out, or explore short term rental opportunities. The choice is yours. Homes that offer this combination of upgrades, outdoor living, location, and freedom are rare. If you are looking for value and long term potential in Tampa, this is a property you do not want to miss.
Sold for $420,000
$420,000
7806 N Albany Ave, Tampa, FL 33604
3beds
1,676sqft
Single Family Residence
Built in 1978
0.25 Acres Lot
$415,900 Zestimate®
$251/sqft
$2,475 Estimated rent
Home value
$415,900
$387,000 - $449,000
$2,475/mo
Zestimate® history
Owner options
List your home for rent
$2,475/mo
Rent Zestimate®
Find your next renter with Zillow Rental Manager. Plus, with online applications, you can quickly screen prospective tenants – for free.
$2,475/mo
Rent Zestimate®
Refinance and save
$2,928/mo
Est. payment
Refinancing to a lower rate could help reduce your monthly payments and save thousands over the life of the loan.
$2,928/mo
Est. payment
Explore your selling options
Work with a Zillow partner agent
Leverage their expertise and Zillow's premium Showcase listings to get your home seen by more buyers.
Get startedList with your own agent
Get your home in front of millions of buyers by listing it on Zillow.
Learn how to do itSell it yourself
Take full control of how buyers see your home on Zillow by listing For Sale by Owner (FSBO).
List your homeWhat's special
Modern finishesGenerous prep spaceOutdoor kitchenGranite countertopsBrand new roofFirepit areaOutdoor storage
Zillow last checked:
Listing updated:
Listed by:
Nick Wimperis 651-472-1506,
LPT REALTY, LLC 877-366-2213
Bought with:
Sari Hernandez, 3147082
ALIGN RIGHT REALTY SUNCOAST
Source: Stellar MLS,MLS#: TB8471635 Originating MLS: Orlando Regional
Originating MLS: Orlando Regional
Facts & features
Interior
Bedrooms & bathrooms
- Bedrooms: 3
- Bathrooms: 2
- Full bathrooms: 2
Primary bedroom
- Features: Built-in Closet
- Level: First
- Area: 168 Square Feet
- Dimensions: 14x12
Bedroom 2
- Features: Built-in Closet
- Level: First
- Area: 110 Square Feet
- Dimensions: 11x10
Bedroom 3
- Features: Built-in Closet
- Level: First
- Area: 100 Square Feet
- Dimensions: 10x10
Primary bathroom
- Level: First
- Area: 50 Square Feet
- Dimensions: 5x10
Bathroom 1
- Level: First
- Area: 50 Square Feet
- Dimensions: 5x10
Family room
- Level: First
- Area: 286 Square Feet
- Dimensions: 26x11
Florida room
- Level: First
- Area: 312 Square Feet
- Dimensions: 26x12
Kitchen
- Level: First
- Area: 220 Square Feet
- Dimensions: 20x11
Laundry
- Features: Built-in Closet
- Level: First
- Area: 78 Square Feet
- Dimensions: 6x13
Living room
- Level: First
- Area: 357 Square Feet
- Dimensions: 21x17
Heating
- Electric
Cooling
- Central Air
Appliances
- Included: Dishwasher, Dryer, Range, Refrigerator, Washer
- Laundry: Laundry Room
Features
- Cathedral Ceiling(s), Ceiling Fan(s), Kitchen/Family Room Combo, Living Room/Dining Room Combo
- Flooring: Ceramic Tile
- Doors: Outdoor Grill
- Has fireplace: Yes
- Fireplace features: Wood Burning
Interior area
- Total structure area: 1,676
- Total interior livable area: 1,676 sqft
Property
Parking
- Total spaces: 1
- Parking features: Carport
- Carport spaces: 1
Features
- Levels: One
- Stories: 1
- Patio & porch: Enclosed, Rear Porch
- Exterior features: Fire Pit, Outdoor Grill
Lot
- Size: 0.25 Acres
- Dimensions: 67.83 x 163
- Features: Landscaped, Level
- Residential vegetation: Mature Landscaping, Trees/Landscaped
Details
- Additional structures: Outdoor Kitchen, Shed(s), Storage
- Parcel number: A262818ZZZ00000539070.0
- Zoning: RS-50
- Special conditions: None
Construction
Type & style
- Home type: SingleFamily
- Property subtype: Single Family Residence
Materials
- Stucco
- Foundation: Slab
- Roof: Shingle
Condition
- New construction: No
- Year built: 1978
Utilities & green energy
- Sewer: Public Sewer
- Water: None
- Utilities for property: Cable Available, Electricity Connected, Sewer Connected
Community & HOA
Community
- Pet fee: $0 monthly
- Subdivision: UNPLATTED
HOA
- Has HOA: No
Location
- Region: Tampa
Financial & listing details
- Price per square foot: $251/sqft
- Tax assessed value: $269,262
- Annual tax amount: $2,570
- Date on market: 2/20/2026
- Cumulative days on market: 2 days
- Listing terms: Cash,Conventional,FHA,VA Loan
- Ownership: Fee Simple
- Total actual rent: 0
- Electric utility on property: Yes
- Road surface type: Asphalt
Price history
| Date | Event | Price |
|---|---|---|
| 3/23/2026 | Sold | $420,000+1.2%$251/sqft |
Source:  Stellar MLS #TB8471635 Report a problem Stellar MLS #TB8471635 Report a problem | ||
| 2/23/2026 | Pending sale | $414,900$248/sqft |
Source: Stellar MLS #TB8471635 Report a problem | ||
| 2/20/2026 | Listed for sale | $414,900+112.8%$248/sqft |
Source: Stellar MLS #TB8471635 Report a problem | ||
| 12/7/2016 | Sold | $195,000+1.6%$116/sqft |
Source: Public Record Report a problem | ||
| 11/1/2016 | Pending sale | $192,000$115/sqft |
Source: REALTY BLU #T2846786 Report a problem | ||
| 10/23/2016 | Listed for sale | $192,000+35.1%$115/sqft |
Source: REALTY BLU #T2846786 Report a problem | ||
| 5/3/2016 | Sold | $142,100+19.5%$85/sqft |
Source: Public Record Report a problem | ||
| 3/21/2016 | Listed for sale | $118,900-1.3%$71/sqft |
Source: BRIKO,LLC #T2806666 Report a problem | ||
| 1/29/2016 | Sold | $120,500+11.6%$72/sqft |
Source: Public Record Report a problem | ||
| 12/10/1998 | Sold | $108,000$64/sqft |
Source: Public Record Report a problem | ||
Public tax history
| Year | Property taxes | Tax assessment |
|---|---|---|
| 2025 | $2,776 +8% | $173,746 +2.9% |
| 2024 | $2,570 +3% | $168,849 +3% |
| 2023 | $2,494 +3.2% | $163,931 +3% |
| 2022 | $2,417 +1.6% | $159,156 +3% |
| 2021 | $2,378 +1.4% | $154,520 +1.4% |
| 2020 | $2,346 +2.5% | $152,387 +2.3% |
| 2019 | $2,288 | $148,961 +1.9% |
| 2018 | $2,288 +1.3% | $146,184 +2.1% |
| 2017 | $2,260 +2% | $143,177 +0.7% |
| 2016 | $2,215 -26.9% | $142,137 +71.4% |
| 2015 | $3,030 +219.8% | $82,911 +0.8% |
| 2014 | $948 +5.9% | $82,253 +1.5% |
| 2013 | $895 +2.6% | $81,037 +1.7% |
| 2012 | $872 -28.5% | $79,682 -16.7% |
| 2011 | $1,221 +1.9% | $95,710 +0.4% |
| 2010 | $1,198 -22.4% | $95,318 -14.1% |
| 2009 | $1,543 -0.4% | $110,948 +0.1% |
| 2008 | $1,549 -14.2% | $110,837 +3% |
| 2007 | $1,806 -5.5% | $107,609 +2.5% |
| 2006 | $1,911 +0.9% | $104,984 +3% |
| 2005 | $1,893 | $101,926 +3% |
| 2004 | -- | $98,957 +1.9% |
| 2003 | -- | $97,112 +2.4% |
| 2002 | -- | $94,836 +1.6% |
| 2001 | -- | $93,343 +0.8% |
| 2000 | $1,673 | $92,598 |
Find assessor info on the county website
Neighborhood: Lowry Park Central
Nearby homes
- $455,7003 bd2 ba1.4k sqft7808 N Albany Ave, Tampa, FL 33604Off Market
- $436,7003 bd2 ba1.1k sqft2017 W Kirby St, Tampa, FL 33604Off Market
- $330,4003 bd1 ba1k sqft2015 W Kirby St, Tampa, FL 33604Off Market
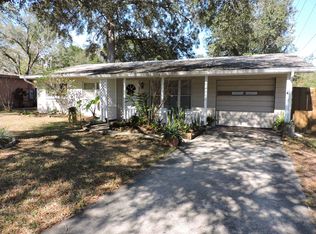
- $254,6001 bd1 ba1k sqft7812 N Albany Ave, Tampa, FL 33604Off Market
- $317,0003 bd1 ba1.2k sqft2019 W Kirby St, Tampa, FL 33604Off Market
- $266,8001 bd1 ba1.2k sqft7807 N Saulray St, Tampa, FL 33604Off Market
- $373,5003 bd2 ba1.1k sqft7809 N Saulray St, Tampa, FL 33604Off Market
- $287,9002 bd1 ba1k sqft7803 N Saulray St, Tampa, FL 33604Off Market
Nearby schools
GreatSchools rating
- 2/10Twin Lakes Elementary SchoolGrades: PK-5Distance: 0.8 mi
- 2/10Memorial Middle SchoolGrades: 6-8Distance: 2.5 mi
- 2/10Chamberlain High SchoolGrades: 9-12Distance: 1.4 mi
Schools provided by the listing agent
- Elementary: Twin Lakes-HB
- Middle: Memorial-HB
- High: Chamberlain-HB
Source: Stellar MLS. This data may not be complete. We recommend contacting the local school district to confirm school assignments for this home.
Get a cash offer in 3 minutes
Find out how much your home could sell for in as little as 3 minutes with a no-obligation cash offer.
Estimated market value
$415,900
Get a cash offer in 3 minutes
Find out how much your home could sell for in as little as 3 minutes with a no-obligation cash offer.
Estimated market value
$415,900
- Florida
- Hillsborough County
- Tampa
- 33604
- Lowry Park Central
- 7806 N Albany Ave
Nearby cities
Nearby neighborhoods
Nearby zip codes
Other Tampa Topics
