Skip main navigation
Sold
  • $596,500

    7806 N Clarendon Ave, Portland, OR 97203

    3beds
    2,283sqft
    Residential, Single Family Residence
    Built in 1910
    5,227 Square Feet Lot
    $611,900 Zestimate®
    $261/sqft
    $3,125 Estimated rent

    Home value

    $611,900

    $581,000 - $642,000

    $3,125/mo

    Zestimate® history
    Loading
    Loading...

    Owner options

    List your home for rent

    $3,125/mo

    Rent Zestimate®

    Find your next renter with Zillow Rental Manager. Plus, with online applications, you can quickly screen prospective tenants – for free.

    Learn more

    $3,125/mo

    Rent Zestimate®

    Refinance and save

    $3,672/mo

    Est. payment

    Refinancing to a lower rate could help reduce your monthly payments and save thousands over the life of the loan.

    See today's rates

    $3,672/mo

    Est. payment

    Explore your selling options

    Work with a Zillow partner agent

    Leverage their expertise and Zillow's premium Showcase listings to get your home seen by more buyers.

    Get started

    List with your own agent

    Get your home in front of millions of buyers by listing it on Zillow.

    Learn how to do it

    Sell it yourself

    Take full control of how buyers see your home on Zillow by listing For Sale by Owner (FSBO).

    List your home

    What's special

    Crisp white paintExtra long drivewayHeated floorsWalk-in laundry roomHardwood floorsKohler farmhouse sinkFig tree
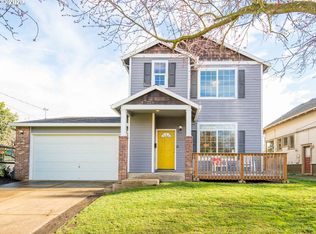
    This quintessential Portsmouth craftsman will steal your heart. To say this home is filled with light is an understatement. It's many windows, high ceilings, honey hardwood floors, and crisp white paint make this house a serene and sunlit setting. The welcoming entryway features a place to kick off your shoes and hang your hat before you enter the living room with feature arch and exposed beams. The guest room on the main level has an ensuite bath remodeled with Kohler farmhouse sink, heated floors, and Bianco Carrara marble tiling. Upstairs the two bedrooms feature hardwood floors, long closets, and I'll say it again, lots of sunlight. The upstairs bath is a showstopper with Abnormals Anonymous wallpaper, herringbone pattern limestone tiled floors, vessel tub, and heated floors. Designer details such as Schoolhouse light fixtures throughout. In the lower level you'll find a walk-in laundry room with huge storage room, art room, and TV area. So many uses here... The backyard is fenced and every bit of the outdoor space is usable as it is a flat lot with an apple tree, fig tree, shed, and yes, a sauna! The house is sure to keep you warm as the furnace, A/C, and water heater are new in 2022. The extra long driveway can fit three cars and has a separate entrance to the lower level. Incredible location close to New Seasons, food trucks, and all that north Portland has to offer. [Home Energy Score = 1. HES Report at https://rpt.greenbuildingregistry.com/hes/OR10220909]

    Zillow last checked:

    Listing updated:

    Listed by:

    Amy Sedgwick 971-280-2355,

    MORE Realty,

    Galene Buchholz 775-771-4335,

    MORE Realty

    Bought with:

    Maddie Merchant, 201239125

    Neighbors Realty

    Source: RMLS (OR),MLS#: 23225325MLS Logo

    Facts & features

    Interior

    Bedrooms & bathrooms
    • Bedrooms: 3
    • Bathrooms: 2
    • Full bathrooms: 2
    • Main level bathrooms: 1
    Rooms
    • Room types: Laundry, Storage, Media Room, Bedroom 2, Bedroom 3, Dining Room, Family Room, Kitchen, Living Room, Primary Bedroom
    Primary bedroom
    • Features: Hardwood Floors, Closet
    • Level: Upper
    Bedroom 2
    • Features: Hardwood Floors, Closet
    • Level: Upper
    Bedroom 3
    • Features: Bathroom, Hardwood Floors
    • Level: Main
    Dining room
    • Features: Hardwood Floors
    • Level: Main
    Kitchen
    • Features: Dishwasher, Exterior Entry, Microwave, Free Standing Range, Free Standing Refrigerator
    • Level: Main
    Living room
    • Features: Hardwood Floors
    • Level: Main
    Heating
    • Forced Air
    Cooling
    • Central Air
    Appliances
    • Included: Dishwasher, Free-Standing Range, Free-Standing Refrigerator, Microwave, Washer/Dryer, Electric Water Heater
    • Laundry: Laundry Room
    Features
    • Floor 3rd, Sink, Closet, Bathroom
    • Flooring: Hardwood
    • Windows: Double Pane Windows, Vinyl Frames, Wood Frames
    • Basement: Daylight,Partially Finished,Storage Space
    Interior area
    • Total structure area: 2,283
    • Total interior livable area: 2,283 sqft

    Property

    Parking
    • Parking features: Driveway, On Street
    • Has uncovered spaces: Yes
    Features
    • Levels: Tri Level
    • Stories: 3
    • Exterior features: Sauna, Yard, Exterior Entry
    • Fencing: Fenced
    • Has view: Yes
    • View description: Mountain(s), Seasonal
    Lot
    • Size: 5,227 Square Feet
    • Features: Gentle Sloping, Seasonal, SqFt 5000 to 6999
    Details
    • Additional structures: ToolShed
    • Parcel number: R248703

    Construction

    Type & style
    • Home type: SingleFamily
    • Architectural style: Craftsman
    • Property subtype: Residential, Single Family Residence
    Materials
    • Asbestos
    • Foundation: Concrete Perimeter
    • Roof: Composition
    Condition
    • Resale
    • New construction: No
    • Year built: 1910

    Utilities & green energy

    • Gas: Gas
    • Sewer: Public Sewer
    • Water: Public

    Community & HOA

    Community
    • Security: None
    HOA
    • Has HOA: No
    Location
    • Region: Portland

    Financial & listing details

    • Price per square foot: $261/sqft
    • Tax assessed value: $588,150
    • Annual tax amount: $4,479
    • Date on market: 8/22/2023
    • Cumulative days on market: 7 days
    • Listing terms: Call Listing Agent,Cash,Conventional,FHA,VA Loan
    • Road surface type: Paved

    Price history

    DateEventPrice
    10/6/2023Sold$596,500+2%$261/sqft
    Source: RMLS (OR) #23225325 Report a problem
    8/29/2023Pending sale$585,000$256/sqft
    Source: RMLS (OR) #23225325 Report a problem
    8/22/2023Listed for sale$585,000+82.4%$256/sqft
    Source: RMLS (OR) #23225325 Report a problem
    3/20/2007Sold$320,800+91%$141/sqft
    Source: Public Record Report a problem
    7/22/2002Sold$168,000$74/sqft
    Source: Public Record Report a problem

    Public tax history

    YearProperty taxesTax assessment
    2025$4,939 +3.7%$183,310 +3%
    2024$4,762 +4%$177,980 +3%
    2023$4,579 +2.2%$172,800 +3%
    2022$4,480 +1.7%$167,770 +3%
    2021$4,404 +9%$162,890 +3%
    2020$4,040 +3.8%$158,150 +3%
    2019$3,892 $153,550 +3%
    2018$3,892 +3%$149,080 +3%
    2017$3,777 +14%$144,740 +3%
    2016$3,313 $140,530 +3%
    2015$3,313 +2.7%$136,440 +3%
    2014$3,226 +3.9%$132,470 +3%
    2013$3,104 +10.5%$128,620 +3%
    2012$2,808 +3.9%$124,880 +3%
    2011$2,702 +5.4%$121,250 +3%
    2010$2,564 +2.7%$117,720 +3%
    2009$2,497 +6%$114,300 +3%
    2008$2,357 +11.2%$110,980 +14.2%
    2007$2,119 +11.4%$97,170 +3%
    2006$1,903 +4.7%$94,340 +3%
    2005$1,818 -8.2%$91,600 +3%
    2004$1,980 +2.3%$88,940 +3%
    2003$1,936 +60.3%$86,350 +51.7%
    2002$1,207 -17.2%$56,940 -18.2%
    2000$1,458 $69,610
    Find assessor info on the county website

    Neighborhood: Portsmouth

    Nearby schools

    GreatSchools rating
    Schools provided by the listing agent
    • Elementary: Astor
    • Middle: Astor
    • High: Roosevelt

    Source: RMLS (OR). This data may not be complete. We recommend contacting the local school district to confirm school assignments for this home.

    Get a cash offer in 3 minutes
    Find out how much your home could sell for in as little as 3 minutes with a no-obligation cash offer.
    Estimated market value
    $611,900
    Get a cash offer in 3 minutes
    Find out how much your home could sell for in as little as 3 minutes with a no-obligation cash offer.
    Estimated market value
    $611,900