Skip main navigation
Sold
  • $697,500

    7806 N Jersey St, Portland, OR 97203

    3beds
    2,848sqft
    Residential, Single Family Residence
    Built in 1909
    5,227.2 Square Feet Lot
    $698,800 Zestimate®
    $245/sqft
    $2,506 Estimated rent

    Home value

    $698,800

    $657,000 - $741,000

    $2,506/mo

    Zestimate® history
    Loading
    Loading...

    Owner options

    List your home for rent

    $2,506/mo

    Rent Zestimate®

    Find your next renter with Zillow Rental Manager. Plus, with online applications, you can quickly screen prospective tenants – for free.

    Learn more

    $2,506/mo

    Rent Zestimate®

    Refinance and save

    $4,263/mo

    Est. payment

    Refinancing to a lower rate could help reduce your monthly payments and save thousands over the life of the loan.

    See today's rates

    $4,263/mo

    Est. payment

    Explore your selling options

    Work with a Zillow partner agent

    Leverage their expertise and Zillow's premium Showcase listings to get your home seen by more buyers.

    Get started

    List with your own agent

    Get your home in front of millions of buyers by listing it on Zillow.

    Learn how to do it

    Sell it yourself

    Take full control of how buyers see your home on Zillow by listing For Sale by Owner (FSBO).

    List your home

    What's special

    Fully remodeled kitchenTimeless characterHigh ceilingsPlenty of storageLaundry roomGas appliancesSpacious front porch
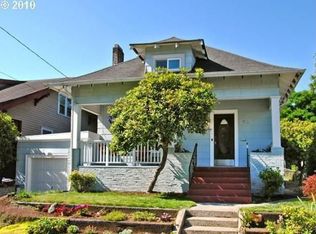
    Back on market-no fault of Seller. Appraised above list price. Welcome to this exceptional remodeled Craftsman nestled near the vibrant downtown St. Johns. This home offers privacy, situated on a corner lot with wide streets and ample parking. Featuring 3 bedrooms, 2 full baths, office, 2 living rooms, laundry room, plenty of storage, and an upgraded detached garage with new EV charger. Enjoy beautiful hardwood fir floors throughout and a fully remodeled kitchen with high ceilings, large quartz island, expansive quartz counters, built-in pantry, and gas appliances. The primary ensuite boasts a large, beautifully remodeled bathroom. The finished basement with its own entrance offers incredible flexibility ideal for a short-term rental, extra space for a media room, office and more. Basement also features a newer thin layer of self-leveling compound for a smooth level surface. This home has been thoughtfully updated with newer electrical, newer plumbing, newer roof, and a newer water heater. Relax on the spacious front porch or in the newly expanded and fully fenced backyard with a covered deck and garden beds. A perfect blend of timeless character, modern updates where it matters most, and versatile living in a prime location! Fiber optic internet. Don’t miss this rare opportunity, schedule your private tour TODAY!

    Zillow last checked:

    Listing updated:

    Listed by:

    Dineve Ramirez #AGENT_PHONE,

    Knipe Realty ERA Powered

    Bought with:

    Chuck Smith, 201240854

    Windermere Heritage

    Source: RMLS (OR),MLS#: 158623630MLS Logo

    Facts & features

    Interior

    Bedrooms & bathrooms
    • Bedrooms: 3
    • Bathrooms: 2
    • Full bathrooms: 2
    • Main level bathrooms: 1
    Primary bedroom
    • Features: Ceiling Fan, Hardwood Floors, Updated Remodeled, Closet, Ensuite, Quartz, Suite, Tile Floor, Vaulted Ceiling, Walkin Shower, Wood Floors
    • Level: Upper
    Bedroom 2
    • Features: Hardwood Floors, Closet, High Ceilings, Wood Floors
    • Level: Main
    Bedroom 3
    • Features: Ceiling Fan, Hardwood Floors, Closet, Wood Floors
    • Level: Upper
    Dining room
    • Features: Hardwood Floors, High Ceilings
    • Level: Main
    Family room
    • Features: Updated Remodeled, Wainscoting
    • Level: Lower
    Kitchen
    • Features: Builtin Range, Dishwasher, Disposal, Gas Appliances, Hardwood Floors, Island, Pantry, Updated Remodeled, Builtin Oven, Free Standing Refrigerator, High Ceilings, Quartz
    • Level: Main
    Living room
    • Features: Builtin Features, Ceiling Fan, Fireplace, Hardwood Floors, Updated Remodeled, High Ceilings, Wood Floors
    • Level: Main
    Office
    • Features: Builtin Features, Updated Remodeled, Wainscoting
    • Level: Lower
    Heating
    • Forced Air, Forced Air 95 Plus, Fireplace(s), Mini Split
    Cooling
    • Has cooling: Yes
    Appliances
    • Included: Built In Oven, Built-In Range, Dishwasher, Disposal, Free-Standing Refrigerator, Gas Appliances, Range Hood, Stainless Steel Appliance(s), Washer/Dryer, Electric Water Heater, Tank Water Heater
    Features
    • Ceiling Fan(s), High Ceilings, High Speed Internet, Quartz, Built-in Features, Updated Remodeled, Wainscoting, Closet, Kitchen Island, Pantry, Suite, Vaulted Ceiling(s), Walkin Shower
    • Flooring: Hardwood, Wood, Tile
    • Windows: Wood Frames
    • Basement: Finished,Full
    • Number of fireplaces: 1
    • Fireplace features: Wood Burning
    Interior area
    • Total structure area: 2,848
    • Total interior livable area: 2,848 sqft

    Property

    Parking
    • Total spaces: 1
    • Parking features: Driveway, On Street, Electric Vehicle Charging Station(s), Detached
    • Garage spaces: 1
    • Has uncovered spaces: Yes
    Accessibility
    • Accessibility features: Garage On Main, Kitchen Cabinets, Main Floor Bedroom Bath, Accessibility
    Features
    • Stories: 3
    • Patio & porch: Covered Deck, Deck
    • Exterior features: Garden, Raised Beds, Yard
    • Fencing: Fenced
    Lot
    • Size: 5,227 sqft
    • Features: Corner Lot, Level, SqFt 5000 to 6999
    Details
    • Parcel number: R263977

    Construction

    Type & style
    • Home type: SingleFamily
    • Architectural style: Craftsman
    • Property subtype: Residential, Single Family Residence
    Materials
    • Cedar, Lap Siding
    • Foundation: Concrete Perimeter
    • Roof: Composition
    Condition
    • Updated/Remodeled
    • New construction: No
    • Year built: 1909

    Utilities & green energy

    • Gas: Gas
    • Sewer: Public Sewer
    • Water: Public

    Community & neighborhood

    Location
    • Region: Portland

    Other

    Other facts
    • Listing terms: Cash,Conventional,FHA,VA Loan
    • Road surface type: Concrete, Paved

    Price history

    DateEventPrice
    4/8/2026Sold$697,500+1.8%$245/sqft
    Source: RMLS (OR) #158623630 Report a problem
    3/19/2026Pending sale$685,000$241/sqft
    Source: RMLS (OR) #158623630 Report a problem
    3/17/2026Price change$685,000-2.1%$241/sqft
    Source: RMLS (OR) #158623630 Report a problem
    3/13/2026Listed for sale$700,000$246/sqft
    Source: RMLS (OR) #158623630 Report a problem
    3/3/2026Pending sale$700,000$246/sqft
    Source: RMLS (OR) #158623630 Report a problem
    2/20/2026Listed for sale$700,000$246/sqft
    Source: RMLS (OR) #158623630 Report a problem
    12/24/2025Pending sale$700,000$246/sqft
    Source: RMLS (OR) #158623630 Report a problem
    11/20/2025Listed for sale$700,000+12%$246/sqft
    Source: RMLS (OR) #158623630 Report a problem
    9/15/2022Sold$625,000$219/sqft
    Source: RMLS (OR) #22511997 Report a problem
    8/16/2022Pending sale$625,000+158.3%$219/sqft
    Source: RMLS (OR) #22511997 Report a problem
    12/13/2021Sold$242,000$85/sqft
    Source: Public Record Report a problem

    Public tax history

    YearProperty taxesTax assessment
    2025$5,872 +3.7%$217,940 +3%
    2024$5,661 +4%$211,600 +3%
    2023$5,444 +19.1%$205,430 +20.1%
    2022$4,569 +1.7%$171,100 +3%
    2021$4,492 +9%$166,120 +3%
    2020$4,121 +3.8%$161,290 +3%
    2019$3,969 $156,600 +3%
    2018$3,969 +3%$152,040 +3%
    2017$3,852 +14%$147,620 +3%
    2016$3,379 $143,330 +3%
    2015$3,379 +2.7%$139,160 +3%
    2014$3,291 +3.9%$135,110 +3%
    2013$3,166 +10.5%$131,180 +3%
    2012$2,864 +3.9%$127,360 +3%
    2011$2,756 +5.4%$123,660 +3%
    2010$2,615 +2.7%$120,060 +3%
    2009$2,547 +6%$116,570 +3%
    2008$2,403 +0.3%$113,180 +3%
    2007$2,396 +11.4%$109,890 +3%
    2006$2,152 +4.7%$106,690 +3%
    2005$2,055 -8.2%$103,590 +3%
    2004$2,239 +2.3%$100,580 +3%
    2003$2,189 +8.9%$97,660 +3%
    2002$2,011 +7.4%$94,820 +6.1%
    2000$1,873 +7.6%$89,380 +3%
    1999$1,741 $86,780

    Find assessor info on the county website

    Neighborhood: Cathedral Park

    Nearby schools

    GreatSchools rating
    Schools provided by the listing agent
    • Elementary: James John
    • Middle: George
    • High: Roosevelt

    Source: RMLS (OR). This data may not be complete. We recommend contacting the local school district to confirm school assignments for this home.

    Get a cash offer in 3 minutes
    Find out how much your home could sell for in as little as 3 minutes with a no-obligation cash offer.
    Estimated market value
    $698,800
    Get a cash offer in 3 minutes
    Find out how much your home could sell for in as little as 3 minutes with a no-obligation cash offer.
    Estimated market value
    $698,800