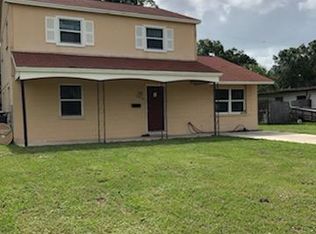
**$5,000 closing cost or rate buy down credit with acceptable offer!** Best priced home in the area! Huge Value! Step into this stunning, fully updated two-story residence nestled in the vibrant heart of Tampa. Offering four spacious bedrooms and two and a half baths across 1,572 heated square feet, this home blends contemporary elegance with functional design. From the moment you arrive, you'll notice the brand-new windows that flood the interior with natural light and the fresh paint both inside and out, creating a crisp and welcoming atmosphere. Inside, luxury vinyl flooring stretches throughout, providing a sleek and low-maintenance foundation for everyday living. The generous living space is elevated by a custom-built bar, perfect for entertaining or relaxing. The kitchen is a true showstopper—completely transformed with quartz countertops, stainless steel appliances, a striking backsplash, and ample cabinetry, offering both style and practicality for the home chef. One of the standout features is the private primary suite, thoughtfully located on the first floor. This tranquil retreat offers a peaceful escape from the hustle and bustle of daily life, making it the ideal spot to unwind and recharge. The bathrooms have been fully redesigned with modern fixtures and finishes, elevating the level of comfort and sophistication throughout. With dual AC systems installed in 2020 and 2024, and a brand-new roof with a transferable warranty, this home is ready to provide years of worry-free living. Make your appointment today!
Sold for $435,000
$435,000
7806 N MATANZAS AVENUE, TAMPA, FL 33614
4beds
1,572sqft
Single Family Residence
Built in 1963
7,000 Square Feet Lot
$429,700 Zestimate®
$277/sqft
$2,551 Estimated rent
Home value
$429,700
$400,000 - $464,000
$2,551/mo
Zestimate® history
Owner options
List your home for rent
$2,551/mo
Rent Zestimate®
Find your next renter with Zillow Rental Manager. Plus, with online applications, you can quickly screen prospective tenants – for free.
$2,551/mo
Rent Zestimate®
Refinance and save
$3,060/mo
Est. payment
Refinancing to a lower rate could help reduce your monthly payments and save thousands over the life of the loan.
$3,060/mo
Est. payment
Explore your selling options
Work with a Zillow partner agent
Leverage their expertise and Zillow's premium Showcase listings to get your home seen by more buyers.
Get startedList with your own agent
Get your home in front of millions of buyers by listing it on Zillow.
Learn how to do itSell it yourself
Take full control of how buyers see your home on Zillow by listing For Sale by Owner (FSBO).
List your homeWhat's special
Modern fixtures and finishesQuartz countertopsCustom-built barBrand-new windowsStainless steel appliancesPrivate primary suiteStriking backsplash
Zillow last checked:
Listing updated:
Listed by:
John LaRocca 813-990-7488,
FUTURE HOME REALTY INC 813-855-4982
Bought with:
Lisandra Valdes, 3457079
VIRAGO REALTY GROUP, LLC.
Source: Stellar MLS,MLS#: TB8402166 Originating MLS: Suncoast Tampa
Originating MLS: Suncoast Tampa
Facts & features
Interior
Bedrooms & bathrooms
- Bedrooms: 4
- Bathrooms: 3
- Full bathrooms: 2
- 1/2 bathrooms: 1
Primary bedroom
- Features: Built-in Closet
- Level: First
- Area: 192 Square Feet
- Dimensions: 16x12
Kitchen
- Level: First
- Area: 120 Square Feet
- Dimensions: 12x10
Living room
- Level: First
- Area: 240 Square Feet
- Dimensions: 20x12
Heating
- Central
Cooling
- Central Air
Appliances
- Included: Dishwasher, Electric Water Heater, Microwave, Range, Refrigerator
- Laundry: Laundry Room
Features
- Ceiling Fan(s), Kitchen/Family Room Combo, Open Floorplan, Primary Bedroom Main Floor, Stone Counters, Thermostat
- Flooring: Luxury Vinyl, Tile
- Has fireplace: No
Interior area
- Total structure area: 1,920
- Total interior livable area: 1,572 sqft
Property
Features
- Levels: Two
- Stories: 2
- Patio & porch: Covered, Front Porch, Rear Porch
- Exterior features: Lighting
- Fencing: Vinyl,Wood
Lot
- Size: 7,000 Square Feet
- Dimensions: 70 x 100
- Residential vegetation: Trees/Landscaped
Details
- Additional parcels included: 0
- Parcel number: U27281815U00001100014.0
- Zoning: RSC-6
- Special conditions: None
Construction
Type & style
- Home type: SingleFamily
- Property subtype: Single Family Residence
Materials
- Block
- Foundation: Slab
- Roof: Shingle
Condition
- New construction: No
- Year built: 1963
Utilities & green energy
- Sewer: Public Sewer
- Water: Public
- Utilities for property: BB/HS Internet Available, Cable Available, Electricity Connected
Community & HOA
Community
- Security: Smoke Detector(s)
- Pet fee: $0 monthly
- Subdivision: GROVE PARK ESTATES UNIT 7
HOA
- Has HOA: No
Location
- Region: Tampa
Financial & listing details
- Price per square foot: $277/sqft
- Annual tax amount: $4,078
- Date on market: 7/2/2025
- Cumulative days on market: 188 days
- Listing terms: Cash,Conventional,FHA,VA Loan
- Ownership: Fee Simple
- Total actual rent: 0
- Electric utility on property: Yes
- Road surface type: Asphalt
Price history
| Date | Event | Price |
|---|---|---|
| 3/9/2026 | Sold | $435,000+2.4%$277/sqft |
Source:  Stellar MLS #TB8402166 Report a problem Stellar MLS #TB8402166 Report a problem | ||
| 2/5/2026 | Pending sale | $425,000$270/sqft |
Source: Stellar MLS #TB8402166 Report a problem | ||
| 1/22/2026 | Listed for sale | $425,000$270/sqft |
Source: Stellar MLS #TB8402166 Report a problem | ||
| 1/22/2026 | Pending sale | $425,000$270/sqft |
Source: Stellar MLS #TB8402166 Report a problem | ||
| 1/8/2026 | Price change | $425,000-5%$270/sqft |
Source: Stellar MLS #TB8402166 Report a problem | ||
| 12/4/2025 | Price change | $447,500-0.5%$285/sqft |
Source: Stellar MLS #TB8402166 Report a problem | ||
| 11/6/2025 | Price change | $449,900-3.2%$286/sqft |
Source: Stellar MLS #TB8402166 Report a problem | ||
| 10/1/2025 | Price change | $465,000-1%$296/sqft |
Source: Stellar MLS #TB8402166 Report a problem | ||
| 9/17/2025 | Listed for sale | $469,900$299/sqft |
Source: Stellar MLS #TB8402166 Report a problem | ||
| 8/26/2025 | Listing removed | $469,900$299/sqft |
Source: Stellar MLS #TB8402166 Report a problem | ||
| 7/17/2025 | Price change | $469,900-1.1%$299/sqft |
Source: Stellar MLS #TB8402166 Report a problem | ||
| 7/2/2025 | Listed for sale | $475,000$302/sqft |
Source: Stellar MLS #TB8402166 Report a problem | ||
Public tax history
Tax history is unavailable.
Neighborhood: Egypt Lake
Nearby homes
- $435,0003 bd2 ba1.5k sqft7806 Matanzas Ave, Tampa, FL 33614Sold
- $350,1003 bd1 ba1.2k sqft7808 N Matanzas Ave, Tampa, FL 33614Off Market
- $370,1003 bd1 ba1.4k sqft7804 N Matanzas Ave, Tampa, FL 33614Off Market
- $355,0003 bd2 ba1.2k sqft7805 Lakeside Blvd, Tampa, FL 33614Sold

- $355,9002 bd2 ba1.2k sqft7807 Lakeside Blvd, Tampa, FL 33614Off Market
- $433,7004 bd2 ba2k sqft7803 Lakeside Blvd, Tampa, FL 33614Off Market
- $331,0003 bd1 ba1k sqft7805 N Matanzas Ave, Tampa, FL 33614Off Market
- $435,2004 bd2 ba2.1k sqft7810 N Matanzas Ave, Tampa, FL 33614Off Market
Nearby schools
GreatSchools rating
- 6/10Crestwood Elementary SchoolGrades: PK-5Distance: 1.4 mi
- 2/10Memorial Middle SchoolGrades: 6-8Distance: 3.1 mi
- 2/10Chamberlain High SchoolGrades: 9-12Distance: 2.1 mi
Schools provided by the listing agent
- Elementary: Crestwood-HB
- Middle: Memorial-HB
- High: Chamberlain-HB
Source: Stellar MLS. This data may not be complete. We recommend contacting the local school district to confirm school assignments for this home.
Get a cash offer in 3 minutes
Find out how much your home could sell for in as little as 3 minutes with a no-obligation cash offer.
Estimated market value
$429,700
Get a cash offer in 3 minutes
Find out how much your home could sell for in as little as 3 minutes with a no-obligation cash offer.
Estimated market value
$429,700
- Florida
- Hillsborough County
- Tampa
- 33614
- Egypt Lake
- 7806 N MATANZAS AVENUE
Nearby cities
Nearby neighborhoods
Nearby zip codes
Other Tampa Topics
