Welcome to 7806 Octavia Ave, a beautifully maintained white brick residence offering over 4,400 sq ft of expansive living space in the coveted Park Ridge school district. This home stands out immediately with its enormous rooms, exceptional natural light, and a layout designed for both comfortable everyday living and effortless entertaining. Impeccably cared for by its one-time owners since construction the property features a brandnew 2026 roof, dualzoned central air, and a meticulously kept, pristine yard that enhances curb appeal and provides a serene outdoor retreat. Every level offers remarkable scale, from the oversized living and dining areas to the generous bedrooms and a lower level that can easily accommodate a recreation room, home office, or gym. Situated on a quiet residential block, the home delivers the perfect blend of suburban tranquility and unbeatable convenience, with close proximity to parks, shopping, dining, transportation, and top rated schools. A rare opportunity to own a truly substantial, lovingly maintained home in one of the area's most desirable communities.
Active
$1,100,000
7806 N Octavia Ave, Niles, IL 60714
4beds
4,400sqft
Single Family Residence
Built in 2000
6,500 Square Feet Lot
$-- Zestimate®
$250/sqft
$-- HOA
What's special
Enormous roomsGenerous bedroomsMeticulously kept pristine yardExceptional natural lightSerene outdoor retreat
- 12 days
- 403
- 26
Zillow last checked:
Listing updated:
Listed by:
Annie Dompierre 773-899-5849,
606 Realty LLC
Source: MRED as distributed by MLS GRID,MLS#: 12715662
Facts & features
Interior
Bedrooms & bathrooms
- Bedrooms: 4
- Bathrooms: 4
- Full bathrooms: 2
- 1/2 bathrooms: 2
Rooms
- Room types: Breakfast Room, Recreation Room
Primary bedroom
- Features: Bathroom (Full)
- Level: Second
- Area: 300 Square Feet
- Dimensions: 20X15
Bedroom 2
- Level: Second
- Area: 216 Square Feet
- Dimensions: 12X18
Bedroom 3
- Level: Second
- Area: 195 Square Feet
- Dimensions: 13X15
Bedroom 4
- Level: Second
- Area: 220 Square Feet
- Dimensions: 10X22
Breakfast room
- Level: Main
- Area: 108 Square Feet
- Dimensions: 9X12
Dining room
- Level: Main
- Area: 195 Square Feet
- Dimensions: 13X15
Family room
- Level: Main
- Area: 696 Square Feet
- Dimensions: 24X29
Kitchen
- Level: Main
- Area: 176 Square Feet
- Dimensions: 11X16
Laundry
- Level: Basement
- Area: 72 Square Feet
- Dimensions: 6X12
Living room
- Level: Main
- Area: 440 Square Feet
- Dimensions: 20X22
Recreation room
- Level: Basement
- Area: 952 Square Feet
- Dimensions: 34X28
Heating
- Natural Gas, Forced Air
Cooling
- Dual
Features
- Basement: Finished,Full
Interior area
- Total structure area: 0
- Total interior livable area: 4,400 sqft
Property
Parking
- Total spaces: 2
- Parking features: Yes, Garage Owned, Detached, Garage
- Garage spaces: 2
Accessibility
- Accessibility features: No Disability Access
Features
- Stories: 2
Lot
- Size: 6,500 Square Feet
- Dimensions: 50x130
Details
- Parcel number: 09252180230000
- Special conditions: None
Construction
Type & style
- Home type: SingleFamily
- Property subtype: Single Family Residence
Materials
- Brick
Condition
- New construction: No
- Year built: 2000
Utilities & green energy
- Sewer: Public Sewer
- Water: Lake Michigan
Community & HOA
HOA
- Services included: None
Location
- Region: Niles
Financial & listing details
- Price per square foot: $250/sqft
- Tax assessed value: $581,790
- Annual tax amount: $20,302
- Date on market: 8/24/2026
- Ownership: Fee Simple
Estimated market value
Not available
Estimated sales range
Not available
Not available
Price history
| Date | Event | Price |
|---|---|---|
| 8/10/2009 | Listing removed | $749,000$170/sqft |
Source: Prudential Real Estate #07068823 Report a problem | ||
| 11/10/2008 | Listed for sale | $749,000+243.6%$170/sqft |
Source: Prudential Real Estate #07068823 Report a problem | ||
| 2/22/2001 | Sold | $218,000+0.2%$50/sqft |
Source: Public Record Report a problem | ||
| 10/26/1995 | Sold | $217,500$49/sqft |
Source: Public Record Report a problem | ||
Public tax history
| Year | Property taxes | Tax assessment |
|---|---|---|
| 2024 | $16,230 +6.9% | $58,179 |
| 2023 | $15,185 +7.2% | $58,179 |
| 2022 | $14,170 -12.5% | $58,179 +3.4% |
| 2021 | $16,189 +6.6% | $56,244 |
| 2020 | $15,187 +0.9% | $56,244 -10% |
| 2019 | $15,050 +16% | $62,494 +25.8% |
| 2018 | $12,971 +0.9% | $49,685 |
| 2017 | $12,857 +4.1% | $49,685 |
| 2016 | $12,352 +5.1% | $49,685 +14.7% |
| 2015 | $11,753 +2.6% | $43,300 |
| 2014 | $11,457 +7.9% | $43,300 |
| 2013 | $10,617 -1.6% | $43,300 -9.3% |
| 2012 | $10,788 +3.5% | $47,749 |
| 2011 | $10,422 -11.2% | $47,749 -11.6% |
| 2010 | $11,737 +27.6% | $54,016 +18.9% |
| 2009 | $9,198 -1.7% | $45,444 -24.2% |
| 2008 | $9,355 +3.7% | $59,981 |
| 2007 | $9,020 -2.4% | $59,981 +7.4% |
| 2006 | $9,238 +6.1% | $55,869 |
| 2005 | $8,710 +5.9% | $55,869 |
| 2004 | $8,227 -1.4% | $55,869 +22.9% |
| 2003 | $8,348 +241.8% | $45,444 +139.2% |
| 2001 | $2,442 +1% | $18,997 +28.1% |
| 2000 | $2,417 +3% | $14,825 |
| 1999 | $2,346 | $14,825 |
Find assessor info on the county website
Monthly payment
Est. payment
Payment breakdown
Explore the cost of this home by adjusting the details. Changes won't be saved.Climate risks
Neighborhood: Oasis
Nearby schools
Schools provided by the listing agent
- Elementary: Emerson Middle School
- Middle: Emerson Middle School
- High: Maine South High School
- District: 64
Source: MRED as distributed by MLS GRID. This data may not be complete. We recommend contacting the local school district to confirm school assignments for this home.

Similar homes
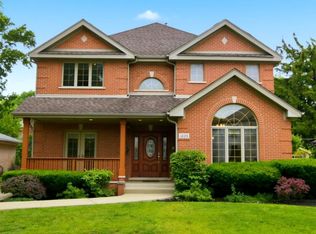
- $1,150,0005 bd5 ba3.3k sqft824 Shibley Ave, Park Ridge, IL 60068Active
 MLS ID #12721080, Alexandre Stoykov, Compass. MRED as distributed by MLS GRID
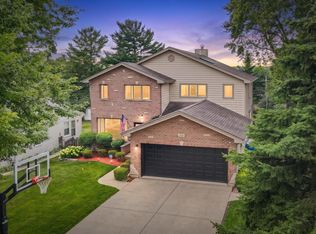
 - $1,099,0005 bd4 ba2.9k sqft1825 S Fairview Ave, Park Ridge, IL 60068Active
 MLS ID #12667805, Jocelyn McGovern, CSC, RE/MAX Properties Northwest. MRED as distributed by MLS GRID
 - $1,099,9005 bd5 ba5.1k sqft106 N Kenilworth Ave, Mount Prospect, IL 60056Active
 MLS ID #12743807, Mark Zatz, E-PRO,SFR, HomeSmart Connect LLC. MRED as distributed by MLS GRID
 - $849,9004 bd4 ba2.8k sqft5801 N Kenton Ave, Chicago, IL 60646Re-activated
 MLS ID #12640811, Jaime Campos, RE/MAX LOYALTY. MRED as distributed by MLS GRID
