Skip main navigation
Sold for $300,000
  • $300,000

    7806 ONTARIO STREET CIRCLE #7806, SARASOTA, FL 34243

    2beds
    1,146sqft
    Single Family Residence
    Built in 1988
    4,879 Square Feet Lot
    $300,800 Zestimate®
    $262/sqft
    $2,348 Estimated rent

    Home value

    $300,800

    $277,000 - $328,000

    $2,348/mo

    Zestimate® history
    Loading
    Loading...

    Owner options

    List your home for rent

    $2,348/mo

    Rent Zestimate®

    Find your next renter with Zillow Rental Manager. Plus, with online applications, you can quickly screen prospective tenants – for free.

    Learn more

    $2,348/mo

    Rent Zestimate®

    Refinance and save

    $2,182/mo

    Est. payment

    Refinancing to a lower rate could help reduce your monthly payments and save thousands over the life of the loan.

    See today's rates

    $2,182/mo

    Est. payment

    Explore your selling options

    Work with a Zillow partner agent

    Leverage their expertise and Zillow's premium Showcase listings to get your home seen by more buyers.

    Get started

    List with your own agent

    Get your home in front of millions of buyers by listing it on Zillow.

    Learn how to do it

    Sell it yourself

    Take full control of how buyers see your home on Zillow by listing For Sale by Owner (FSBO).

    List your home

    What's special

    Tennis courtStunning move-in-ready homeRenovated garageLush greeneryOpen floor planCommunity poolImpact-resistant windows
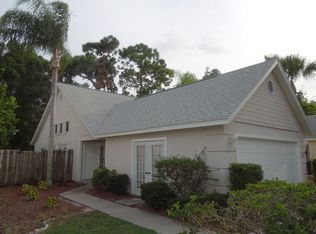
    **Beautifully Updated 2 Bedroom + Den Home in Sarasota's Treetops Community** This move-in-ready 2-bedroom, 2-bathroom home with a spacious den is located in the established Treetops community in Sarasota, Manatee County. Ideally located near UTC, I-75, downtown Sarasota, and the Gulf Coast beaches, this property offers both accessibility and comfort. The home includes **impact-resistant windows, doors, and garage door**, providing added durability and peace of mind. The exterior features **a uniquely patterned driveway**, mature landscaping, and **a fully fenced backyard** with low-maintenance stone accents and a **screened lanai**, creating a peaceful outdoor retreat. Inside, you'll find **tile flooring throughout**, **an open layout** with vaulted ceilings, and a remodeled kitchen equipped with **granite countertops, solid wood cabinetry, and stainless steel appliances**. The den provides flexible use as an office, hobby space, or guest area. The bathrooms have been tastefully upgraded with **vessel sinks**, **custom tilework**, and **glass-enclosed showers**. Both bedrooms include built-in closet systems, ceiling fans, and plenty of natural light. Additional highlights include a **renovated garage with extra shelving**, **interior laundry with Samsung appliances**, and a layout ideal for relaxing or entertaining. The Treetops community features a **community pool, tennis court**, and beautiful green spaces — all with **low HOA fees and no CDD**. Internet and cable are included with the association. Don't miss the chance to explore this well-maintained home—schedule your private showing today!

    Zillow last checked:

    Listing updated:

    Listed by:

    Liz Williams 941-465-5258,

    COLDWELL BANKER REALTY 941-366-8070

    Bought with:

    Matt Minnick, 3596201

    COLDWELL BANKER SARASOTA CENT.

    Source: Stellar MLS,MLS#: A4631535MLS LogoOriginating MLS: Sarasota - Manatee

    Facts & features

    Interior

    Bedrooms & bathrooms
    • Bedrooms: 2
    • Bathrooms: 2
    • Full bathrooms: 2
    Rooms
    • Room types: Den/Library/Office
    Primary bedroom
    • Features: Dual Closets
    • Level: First
    Bedroom 2
    • Features: Dual Closets
    • Level: First
    Primary bathroom
    • Level: First
    Bathroom 2
    • Level: First
    Den
    • Level: First
    Dining room
    • Level: First
    Kitchen
    • Level: First
    Laundry
    • Level: First
    Living room
    • Level: First
    Heating
    • Central
    Cooling
    • Central Air
    Appliances
    • Included: Dishwasher, Disposal, Dryer, Gas Water Heater, Microwave, Range, Refrigerator, Tankless Water Heater, Washer
    • Laundry: Electric Dryer Hookup, Inside, Laundry Closet, Washer Hookup
    Features
    • Cathedral Ceiling(s), Ceiling Fan(s), Open Floorplan, Primary Bedroom Main Floor, Solid Wood Cabinets
    • Flooring: Ceramic Tile
    • Doors: Sliding Doors
    • Windows: Blinds, Hurricane Shutters/Windows
    • Has fireplace: Yes
    • Fireplace features: Gas, Living Room, Wood Burning
    Interior area
    • Total structure area: 1,534
    • Total interior livable area: 1,146 sqft

    Property

    Parking
    • Total spaces: 2
    • Parking features: Garage
    • Garage spaces: 2
    Features
    • Levels: One
    • Stories: 1
    • Exterior features: Garden, Irrigation System, Lighting, Rain Gutters, Sidewalk, Sprinkler Metered, Tennis Court(s)
    Lot
    • Size: 4,879 Square Feet
    Details
    • Parcel number: 2042501102
    • Zoning: PDR/WPE/
    • Special conditions: None

    Construction

    Type & style
    • Home type: SingleFamily
    • Property subtype: Single Family Residence
    Materials
    • Concrete, Stucco, Wood Frame, Wood Frame (FSC Certified), Wood Siding
    • Foundation: Concrete Perimeter
    • Roof: Shingle
    Condition
    • New construction: No
    • Year built: 1988

    Utilities & green energy

    • Sewer: Public Sewer
    • Water: Public
    • Utilities for property: Cable Available, Cable Connected, Electricity Available, Electricity Connected, Natural Gas Connected, Public, Sewer Connected, Sprinkler Meter, Water Available, Water Connected
    Green energy
    • Energy efficient items: Water Heater

    Community & HOA

    Community
    • Pet fee: $0 monthly
    • Subdivision: TREETOPS AT NORTH 40 - ONTARIO
    HOA
    • Has HOA: Yes
    • HOA fee: $188 monthly
    • HOA name: Melissa Wells
    • HOA phone: 941-922-3391
    Location
    • Region: Sarasota

    Financial & listing details

    • Price per square foot: $262/sqft
    • Annual tax amount: $1,227
    • Date on market: 12/6/2024
    • Cumulative days on market: 237 days
    • Listing terms: Cash,Conventional,FHA,VA Loan
    • Ownership: Fee Simple
    • Total actual rent: 0
    • Electric utility on property: Yes
    • Road surface type: Concrete

    Price history

    DateEventPrice
    9/15/2025Sold$300,000-14.3%$262/sqft
    Source: Stellar MLS #A4631535 Report a problem
    8/27/2025Pending sale$350,000$305/sqft
    Source: Stellar MLS #A4631535 Report a problem
    8/6/2025Price change$350,000-6.7%$305/sqft
    Source: Stellar MLS #A4631535 Report a problem
    6/2/2025Listed for sale$375,000-6%$327/sqft
    Source: Stellar MLS #A4631535 Report a problem
    5/8/2025Listing removed$399,000$348/sqft
    Source: Stellar MLS #A4631535 Report a problem
    3/18/2025Price change$399,000-5%$348/sqft
    Source: Stellar MLS #A4631535 Report a problem
    2/3/2025Price change$420,000-1.2%$366/sqft
    Source: Stellar MLS #A4631535 Report a problem
    1/23/2025Price change$425,000-5.6%$371/sqft
    Source: Stellar MLS #A4631535 Report a problem
    12/19/2024Price change$450,000-2.2%$393/sqft
    Source: Stellar MLS #A4631535 Report a problem
    12/6/2024Listed for sale$460,000$401/sqft
    Source: Stellar MLS #A4631535 Report a problem

    Public tax history

    Tax history is unavailable.

    Neighborhood: 34243

    Nearby schools

    GreatSchools rating
    Get a cash offer in 3 minutes
    Find out how much your home could sell for in as little as 3 minutes with a no-obligation cash offer.
    Estimated market value
    $300,800
    Get a cash offer in 3 minutes
    Find out how much your home could sell for in as little as 3 minutes with a no-obligation cash offer.
    Estimated market value
    $300,800