Light-filled and full of character, this well-loved 3-bedroom, 2-bath home offers comfortable single-level living with two spacious living areas and an oversized laundry room. Unique artistic touches throughout create a warm and inviting atmosphere. Enjoy the benefits of owned solar for the separate powered workshop (not included in Sq ft), ideal for hobbies, projects, or extra storage. The large front picture window overlooks a beautiful tree-lined street, while the private backyard features mature landscaping and plenty of space to relax or entertain. No Carpet. Conveniently located less than 2 miles from Winrock Park, with its popular weekly community events. You could be HOME by fall.
Sold
Price Unknown
7806 Robin Ave NE, Albuquerque, NM 87110
3beds
1,670sqft
Single Family Residence
Built in 1953
6,534 Square Feet Lot
$335,100 Zestimate®
$--/sqft
$2,191 Estimated rent
Home value
$335,100
$308,000 - $365,000
$2,191/mo
Zestimate® history
Owner options
List your home for rent
$2,191/mo
Rent Zestimate®
Find your next renter with Zillow Rental Manager. Plus, with online applications, you can quickly screen prospective tenants – for free.
$2,191/mo
Rent Zestimate®
Refinance and save
Refinancing to a lower rate could help reduce your monthly payments and save thousands over the life of the loan.
Explore your selling options
Work with a Zillow partner agent
Leverage their expertise and Zillow's premium Showcase listings to get your home seen by more buyers.
Get startedList with your own agent
Get your home in front of millions of buyers by listing it on Zillow.
Learn how to do itSell it yourself
Take full control of how buyers see your home on Zillow by listing For Sale by Owner (FSBO).
List your homeWhat's special
Full of characterBeautiful tree-lined streetUnique artistic touches throughoutOversized laundry roomPrivate backyardLarge front picture windowMature landscaping
Zillow last checked:
Listing updated:
Listed by:
Susan Storan Umurhan 505-358-2700,
RE/MAX SELECT
Bought with:
Kelsea Jo Pellouchoud, 54586
Keller Williams Realty
Source: SWMLS,MLS#: 1105496
Facts & features
Interior
Bedrooms & bathrooms
- Bedrooms: 3
- Bathrooms: 2
- Full bathrooms: 1
- 3/4 bathrooms: 1
Primary bedroom
- Level: Main
- Area: 143.75
- Dimensions: 12.5 x 11.5
Bedroom 2
- Level: Main
- Area: 137.64
- Dimensions: 12.4 x 11.1
Bedroom 3
- Level: Main
- Area: 95.95
- Dimensions: 10.1 x 9.5
Family room
- Level: Main
- Area: 290.14
- Dimensions: 17.8 x 16.3
Kitchen
- Level: Main
- Area: 159.85
- Dimensions: 13.9 x 11.5
Living room
- Level: Main
- Area: 249.24
- Dimensions: 18.6 x 13.4
Heating
- Multiple Heating Units, Wall Furnace
Cooling
- Evaporative Cooling
Appliances
- Included: Dryer, Dishwasher, Free-Standing Gas Range, Refrigerator, Washer
- Laundry: Electric Dryer Hookup
Features
- Great Room, Country Kitchen, Main Level Primary
- Flooring: Laminate, Tile
- Windows: Double Pane Windows, Insulated Windows
- Has basement: No
- Has fireplace: No
Interior area
- Total structure area: 1,670
- Total interior livable area: 1,670 sqft
Property
Accessibility
- Accessibility features: None
Features
- Levels: One
- Stories: 1
- Patio & porch: Open, Patio
- Exterior features: Privacy Wall, Private Yard
- Fencing: Full,Wall
Lot
- Size: 6,534 Square Feet
Details
- Additional structures: Workshop
- Parcel number: 101905837041110632
- Zoning description: R-1B*
Construction
Type & style
- Home type: SingleFamily
- Property subtype: Single Family Residence
Materials
- Frame
- Roof: Flat,Membrane,Rubber
Condition
- Resale
- New construction: No
- Year built: 1953
Utilities & green energy
- Sewer: Public Sewer
- Water: Public
- Utilities for property: Electricity Connected, Natural Gas Connected, Water Connected
Green energy
- Energy generation: None, Solar
Community & HOA
Community
- Subdivision: Snow Heights Add
Location
- Region: Albuquerque
Financial & listing details
- Tax assessed value: $187,733
- Annual tax amount: $2,559
- Date on market: 6/15/2026
- Cumulative days on market: 2 days
- Listing terms: Cash,Conventional,FHA,VA Loan
Price history
| Date | Event | Price |
|---|---|---|
| 7/24/2026 | Sold | -- |
Source:  SWMLS #1105496 Report a problem SWMLS #1105496 Report a problem | ||
| 6/18/2026 | Pending sale | $320,000$192/sqft |
Source: SWMLS #1105496 Report a problem | ||
| 6/15/2026 | Listed for sale | $320,000$192/sqft |
Source: SWMLS #1105496 Report a problem | ||
Public tax history
| Year | Property taxes | Tax assessment |
|---|---|---|
| 2025 | $2,559 +3.3% | $62,571 +3% |
| 2024 | $2,479 +1.8% | $60,749 +3% |
| 2023 | $2,435 +3.6% | $58,980 +3% |
| 2022 | $2,351 +3.6% | $57,263 +3% |
| 2021 | $2,269 +1.8% | $55,595 +3% |
| 2020 | $2,229 | $53,976 +3% |
| 2019 | -- | $52,405 |
| 2018 | $1,986 -4.6% | $52,405 +3% |
| 2017 | $2,082 +2% | $50,878 +6.1% |
| 2016 | $2,040 -95.6% | $47,959 +3% |
| 2015 | $46,562 +2317.7% | $46,562 +2.7% |
| 2014 | $1,926 | $45,354 +3% |
| 2013 | $1,926 | $44,034 +3% |
| 2012 | -- | $42,752 +3% |
| 2011 | -- | $41,507 +3% |
| 2010 | -- | $40,302 -21.6% |
| 2009 | -- | $51,429 -1.8% |
| 2008 | -- | $52,362 +42% |
| 2007 | -- | $36,882 +3% |
| 2006 | -- | $35,809 +3% |
| 2005 | -- | $34,766 +3% |
| 2004 | -- | $33,754 +21.1% |
| 2003 | -- | $27,864 |
| 2002 | -- | $27,864 |
| 2001 | -- | $27,864 +10.9% |
| 2000 | -- | $25,130 |
Find assessor info on the county website
Neighborhood: Snow Heights
Nearby homes
- $281,2003 bd2 ba1.1k sqft7810 Robin Ave NE, Albuquerque, NM 87110Off Market
- $329,2003 bd2 ba1.8k sqft7802 Robin Ave NE, Albuquerque, NM 87110Off Market
- $327,7003 bd2 ba1.8k sqft7758 Robin Ave NE, Albuquerque, NM 87110Off Market
- $324,0003 bd2 ba1.5k sqft1551 Hendola Dr NE, Albuquerque, NM 87110Off Market
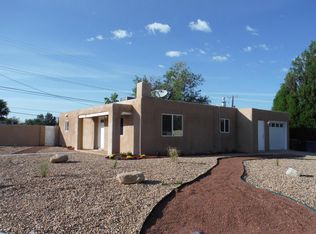
- $288,5003 bd2 ba1.2k sqft1602 Hoffman Dr NE, Albuquerque, NM 87110Off Market
- $--3 bd2 ba1.5k sqft1601 Hendola Dr NE, Albuquerque, NM 87110Sold
- $312,4003 bd2 ba1.8k sqft1601 Hoffman Dr NE, Albuquerque, NM 87110Off Market
- $295,0003 bd2 ba1.2k sqft7901 Hannett Ave NE, Albuquerque, NM 87110Off Market
Nearby schools
GreatSchools rating
- 4/10Inez Elementary SchoolGrades: PK-5Distance: 0.3 mi
- 6/10Grant Middle SchoolGrades: 6-8Distance: 1 mi
- 4/10Sandia High SchoolGrades: 9-12Distance: 1.4 mi
Schools provided by the listing agent
- Elementary: Inez
- Middle: Grant
- High: Sandia
Source: SWMLS. This data may not be complete. We recommend contacting the local school district to confirm school assignments for this home.
Get a cash offer in 3 minutes
Find out how much your home could sell for in as little as 3 minutes with a no-obligation cash offer.
Estimated market value
$335,100
Get a cash offer in 3 minutes
Find out how much your home could sell for in as little as 3 minutes with a no-obligation cash offer.
Estimated market value
$335,100
- New Mexico
- Bernalillo County
- Albuquerque
- 87110
- Snow Heights
- 7806 Robin Ave NE
