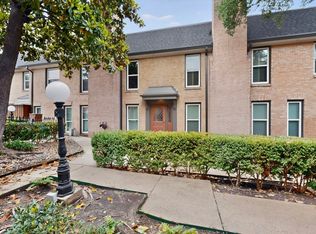
Wonderful 2 bedroom, 2 bath condo offering comfortable living space in the heart of Dallas. The living room, dining room and bedrooms feature beautiful hardwood floors with a herring bone design. The efficient kitchen offers granite counter tops, tile floors, all the necessary appliances and utility hook-ups for a full size washer & dryer. The open-concept living and dining area, with a wood burning fireplace, opens to the outdoor, covered patio, that overlooks the pool, and is perfect for entertaining. An abundance of natural light enters the home through the dining room's floor to ceiling glass windows, equipped with plantation shutters. The primary suite offers ample closet space, an ensuite bath and your choice of a sitting area, make-up area or office area. Both bathrooms feature italian tile floors. Condo has ample storage and stylish light fixtures. Enjoy the convenience of low-maintenance living with access to a sparkling community pool, just steps from your front door, on-site laundry facilities, and an assigned covered parking spot in the gated area. The HOA also covers exterior maintenance, water, trash, and most utilities — making this an ideal opportunity for effortless urban living. For those who want effortless living, a true lock-and-leave lifestyle, this home provides unmatched convenience to freeways, shopping, dining, entertainment and schools. If you're an outdoor enthusiast, Northaven Trail is just steps away. If you're looking to downsize, travel freely, or enjoy a streamlined lifestyle, come tour this condo!
For sale
Price cut: $5K (8/17)
$140,000
7806 Royal Ln APT 224, Dallas, TX 75230
2beds
1,122sqft
Condominium
Built in 1963
-- sqft lot
$-- Zestimate®
$125/sqft
$805/mo HOA
What's special
- 111 days
- 274
- 16
Zillow last checked:
Listing updated:
Listed by:
Valerie Horton 0453453 817-924-4144,
Coldwell Banker Realty 817-924-4144
Source: NTREIS,MLS#: 21268432
Facts & features
Interior
Bedrooms & bathrooms
- Bedrooms: 2
- Bathrooms: 2
- Full bathrooms: 2
Primary bedroom
- Features: Ceiling Fan(s), En Suite Bathroom, Sitting Area in Primary
- Level: First
- Dimensions: 15 x 16
Bedroom
- Features: Ceiling Fan(s)
- Level: First
- Dimensions: 12 x 14
Dining room
- Level: First
- Dimensions: 0 x 0
Kitchen
- Features: Ceiling Fan(s), Galley Kitchen
- Level: First
- Dimensions: 12 x 8
Living room
- Features: Ceiling Fan(s), Fireplace
- Level: First
- Dimensions: 12 x 16
Heating
- Central, Electric
Cooling
- Central Air, Ceiling Fan(s), Electric
Appliances
- Included: Dishwasher, Electric Range, Disposal, Microwave
- Laundry: Washer Hookup, Dryer Hookup, In Kitchen
Features
- Built-in Features, Cable TV
- Flooring: Hardwood, Tile
- Windows: Shutters, Window Coverings
- Has basement: No
- Number of fireplaces: 1
- Fireplace features: Living Room, Wood Burning
Interior area
- Total interior livable area: 1,122 sqft
Video & virtual tour
Property
Parking
- Total spaces: 1
- Parking features: Additional Parking, Assigned, Asphalt
- Carport spaces: 1
Features
- Levels: One
- Stories: 1
- Patio & porch: Rear Porch, Front Porch, Balcony, Covered
- Exterior features: Balcony
- Pool features: In Ground, Pool
Lot
- Size: 2.3 Acres
Details
- Parcel number: 00000706446260000
Construction
Type & style
- Home type: Condo
- Architectural style: Traditional
- Property subtype: Condominium
Materials
- Brick
- Foundation: Slab
Condition
- Resale
- Year built: 1963
Utilities & green energy
- Sewer: Public Sewer
- Water: Public
- Utilities for property: Sewer Available, Water Available, Cable Available
Community & HOA
Community
- Subdivision: Royal Oaks Condo
HOA
- Has HOA: Yes
- Services included: Association Management, Electricity, Maintenance Grounds, Maintenance Structure, Sewer, Trash, Utilities, Water
- HOA fee: $805 monthly
- HOA name: Goodwin Properties
- HOA phone: 512-502-2113
Location
- Region: Dallas
Financial & listing details
- Price per square foot: $125/sqft
- Tax assessed value: $194,300
- Annual tax amount: $4,327
- Date on market: 5/14/2026
- Cumulative days on market: 112 days
- Listing terms: Cash,Conventional
Estimated market value
Not available
Estimated sales range
Not available
Not available
Price history
| Date | Event | Price |
|---|---|---|
| 8/17/2026 | Price change | $140,000-3.4%$125/sqft |
Source: NTREIS #21268432 Report a problem | ||
| 7/3/2026 | Price change | $145,000-3%$129/sqft |
Source: NTREIS #21268432 Report a problem | ||
| 5/14/2026 | Listed for sale | $149,500$133/sqft |
Source: NTREIS #21268432 Report a problem | ||
| 8/2/2010 | Sold | -- |
Source: Agent Provided Report a problem | ||
| 2/9/2010 | Sold | -- |
Source: Public Record Report a problem | ||
Public tax history
| Year | Property taxes | Tax assessment |
|---|---|---|
| 2025 | $2,183 -3.6% | $194,300 |
| 2024 | $2,265 +11.6% | $194,300 +23.7% |
| 2023 | $2,029 -29.2% | $157,080 |
| 2022 | $2,867 -30.8% | $157,080 |
| 2021 | $4,144 | $157,080 |
Find assessor info on the county website
Monthly payment
Est. payment
Payment breakdown
Explore the cost of this home by adjusting the details. Changes won't be saved.Climate risks
Neighborhood: 75230
Nearby schools
Schools provided by the listing agent
- Elementary: Kramer
- Middle: Benjamin Franklin
- High: Hillcrest
- District: Dallas ISD
Source: NTREIS. This data may not be complete. We recommend contacting the local school district to confirm school assignments for this home.
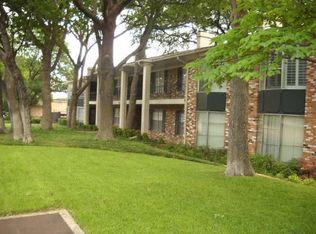
Similar homes
- $139,9502 bd2 ba1.1k sqft7812 Royal Ln APT 109, Dallas, TX 75230For Sale
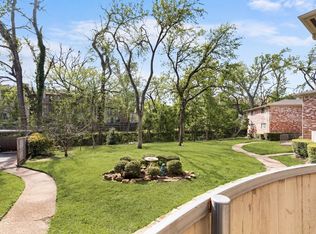 MLS ID #21193764, Robin Hunt. NTREIS
 - $135,0002 bd2 ba988 sqft7929 Royal Ln APT 206, Dallas, TX 75230For Sale
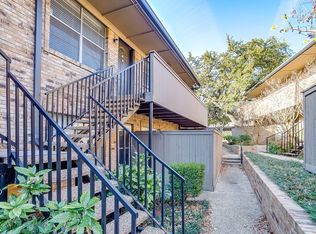 MLS ID #21280192, Alejandro Santamaria. NTREIS
 - $160,0002 bd2 ba1k sqft11116 Valleydale Dr #B, Dallas, TX 75230For Sale
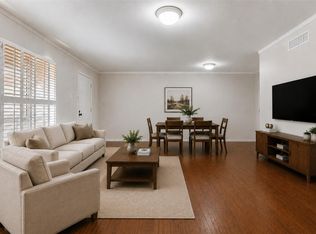 MLS ID #21332647, Kim Huynh. NTREIS
 - $159,9002 bd2 ba1.1k sqft7820 Meadow Park Dr #215, Dallas, TX 75230For Sale
 MLS ID #21269173, Matt Templeton. NTREIS
