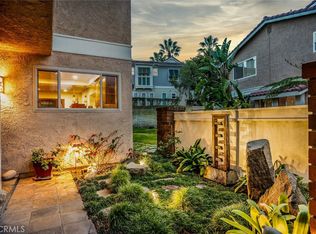
Grab your beach chairs and settle into this move-in-ready, completely renovated beach haven! Nestled in the gated community of Seaside Village, this gem offers the ultimate coastal lifestyle with an unbeatable location. Updated in 2023, this beautiful 3 bedroom and 2.5 bathroom end-unit townhome boasts new luxury vinyl plank flooring, sleek 4 1/4-inch baseboards, and a freshly painted interior. High ceilings, large windows, and a cozy fireplace create a welcoming living space. The remodeled kitchen combines elegance with functionality, featuring custom white cabinets, quartz countertops, and stainless steel appliances, including a large refrigerator, gas range, and microwave. A deep farmhouse sink under a large window brings in natural light, enhanced by recessed lighting creating a bright and inviting atmosphere. Open shelving adds a contemporary touch, ideal for displaying decorative items or easy-access essentials. The primary bedroom is a serene retreat with natural light from large windows. The en suite bathroom offers a double vanity, ample cabinetry, and a bathtub/shower with stone tiles for a spa-like experience. A spacious walk-in closet adds convenience and comfort. The backyard patio offers a perfect space for entertaining or relaxing, surrounded by privacy walls and lush greenery. With ample room for seating and dining, and a seamless indoor-outdoor flow through large glass doors, this versatile space is ideal for gatherings or quiet relaxation. Additional features include a new 200-amp electrical panel, updated lighting, a fully finished two-car garage, and an oversized driveway for additional parking. The Seaside Village community provides resort-style amenities, including greenbelts, a pool, spa, tennis courts, and direct canal path access for outdoor activities. A short stroll brings you to local restaurants, events, and the ocean’s edge, making every day feel like a vacation. This home is a unique blend of luxury, location, and lifestyle. Don’t miss the chance to make it yours!
Sold for $1,320,000
Listed by: Seven Gables Real Estate • Cheryl Wozniak • Contact: 714-731-3777
Bought with: Coldwell Banker Realty
$1,320,000
7806 Seabreeze Dr, Huntington Beach, CA 92648
3beds
1,705sqft
Townhouse
Built in 1980
-- sqft lot
$1,355,700 Zestimate®
$774/sqft
$5,715 Estimated rent
Home value
$1,355,700
$1.25M - $1.48M
$5,715/mo
Zestimate® history
Owner options
List your home for rent
$5,715/mo
Rent Zestimate®
Find your next renter with Zillow Rental Manager. Plus, with online applications, you can quickly screen prospective tenants – for free.
$5,715/mo
Rent Zestimate®
Refinance and save
$8,901/mo
Est. payment
Refinancing to a lower rate could help reduce your monthly payments and save thousands over the life of the loan.
$8,901/mo
Est. payment
Explore your selling options
Work with a Zillow partner agent
Leverage their expertise and Zillow's premium Showcase listings to get your home seen by more buyers.
Get startedList with your own agent
Get your home in front of millions of buyers by listing it on Zillow.
Learn how to do itSell it yourself
Take full control of how buyers see your home on Zillow by listing For Sale by Owner (FSBO).
List your homeWhat's special
Cozy fireplaceBackyard patioSpa-like experienceEn suite bathroomAmple cabinetryLarge windowsFreshly painted interior
Zillow last checked:
Listing updated:
Listed by:
Cheryl Wozniak DRE #02114788 917-684-4678,
Seven Gables Real Estate,
Sandra DeAngelis DRE #00960016 714-357-8565,
Seven Gables Real Estate
Bought with:
Danielle Owens, DRE #01914205
Coldwell Banker Realty
Source: CRMLS,MLS#: PW24228128 Originating MLS: California Regional MLS
Originating MLS: California Regional MLSFacts & features
Interior
Bedrooms & bathrooms
- Bedrooms: 3
- Bathrooms: 3
- Full bathrooms: 2
- 1/2 bathrooms: 1
Rooms
- Room types: Bedroom, Kitchen, Living Room, Primary Bathroom, Primary Bedroom, Other, Dining Room
Primary bedroom
- Features: Primary Suite
Bedroom
- Features: All Bedrooms Up
Bathroom
- Features: Bathroom Exhaust Fan, Closet, Dual Sinks, Remodeled, Separate Shower, Tub Shower, Upgraded, Walk-In Shower
Kitchen
- Features: Quartz Counters, Remodeled, Self-closing Cabinet Doors, Self-closing Drawers, Updated Kitchen
Other
- Features: Walk-In Closet(s)
Heating
- Central
Cooling
- None
Appliances
- Included: Dishwasher, Gas Oven, Gas Range, Refrigerator
- Laundry: In Garage
Features
- Block Walls, Ceiling Fan(s), Separate/Formal Dining Room, High Ceilings, Open Floorplan, Quartz Counters, Recessed Lighting, Two Story Ceilings, All Bedrooms Up, Primary Suite, Walk-In Closet(s)
- Doors: Double Door Entry
- Has fireplace: Yes
- Fireplace features: Living Room
- Common walls with other units/homes: 1 Common Wall
Interior area
- Total interior livable area: 1,705 sqft
Property
Parking
- Total spaces: 4
- Parking features: Door-Multi, Direct Access, Garage
- Attached garage spaces: 2
- Uncovered spaces: 2
Features
- Levels: Two
- Stories: 2
- Entry location: 1
- Patio & porch: Patio
- Pool features: Association
- Has spa: Yes
- Spa features: Association
- Fencing: Block
- Has view: Yes
- View description: None
Details
- Parcel number: 93715052
- Special conditions: Standard
Construction
Type & style
- Home type: Townhouse
- Property subtype: Townhouse
- Attached to another structure: Yes
Materials
- Roof: Tile
Condition
- Updated/Remodeled,Turnkey
- New construction: No
- Year built: 1980
Utilities & green energy
- Sewer: Public Sewer
- Water: Public
- Utilities for property: Cable Connected, Electricity Connected, Natural Gas Connected, Phone Available, Sewer Connected, Water Connected
Community & HOA
Community
- Features: Biking, Park, Gated
- Security: Carbon Monoxide Detector(s), Gated Community, Smoke Detector(s)
- Subdivision: Seaside Village (Ssvg)
HOA
- Has HOA: Yes
- Amenities included: Controlled Access, Pool, Spa/Hot Tub, Tennis Court(s)
- HOA fee: $566 monthly
- HOA name: Seaside Village
- HOA phone: 949-261-8282
Location
- Region: Huntington Beach
Financial & listing details
- Price per square foot: $774/sqft
- Date on market: 11/5/2024
- Cumulative days on market: 28 days
- Listing terms: Cash,Cash to New Loan,Conventional
Price history
| Date | Event | Price |
|---|---|---|
| 1/6/2025 | Sold | $1,320,000$774/sqft |
Source:  CRMLS #PW24228128 Report a problem CRMLS #PW24228128 Report a problem | ||
| 12/7/2024 | Contingent | $1,320,000$774/sqft |
Source: CRMLS #PW24228128 Report a problem | ||
| 11/30/2024 | Price change | $1,320,000-0.4%$774/sqft |
Source: CRMLS #PW24228128 Report a problem | ||
| 11/27/2024 | Price change | $1,325,000+23.3%$777/sqft |
Source: CRMLS #PW24228128 Report a problem | ||
| 7/2/2023 | Pending sale | $1,075,000$630/sqft |
Source: CRMLS #OC23091239 Report a problem | ||
| 6/17/2023 | Contingent | $1,075,000$630/sqft |
Source: CRMLS #OC23091239 Report a problem | ||
| 6/14/2023 | Price change | $1,075,000-2.3%$630/sqft |
Source: CRMLS #OC23091239 Report a problem | ||
| 6/7/2023 | Price change | $1,099,900-4.3%$645/sqft |
Source: CRMLS #OC23091239 Report a problem | ||
| 5/26/2023 | Listed for sale | $1,149,000$674/sqft |
Source: CRMLS #OC23091239 Report a problem | ||
| 5/23/2023 | Listing removed | -- |
Source: Zillow Rentals Report a problem | ||
| 5/16/2023 | Listed for rent | $4,800-26.2%$3/sqft |
Source: Zillow Rentals Report a problem | ||
| 4/20/2023 | Listing removed | -- |
Source: Zillow Rentals Report a problem | ||
| 4/1/2023 | Listed for rent | $6,500$4/sqft |
Source: Zillow Rentals Report a problem | ||
| 3/21/2023 | Listing removed | -- |
Source: Zillow Rentals Report a problem | ||
| 3/11/2023 | Price change | $6,500+8.3%$4/sqft |
Source: Zillow Rentals Report a problem | ||
| 2/28/2023 | Listed for rent | $6,000$4/sqft |
Source: Zillow Rentals Report a problem | ||
| 2/16/2023 | Listing removed | -- |
Source: Zillow Rentals Report a problem | ||
| 1/26/2023 | Listed for rent | $6,000+140%$4/sqft |
Source: Zillow Rentals Report a problem | ||
| 9/29/2011 | Listing removed | $2,500$1/sqft |
Source: Coldwell Banker, Campbell Realtors #S674725 Report a problem | ||
| 9/25/2011 | Listed for rent | $2,500$1/sqft |
Source: Coldwell Banker, Campbell Realtors #S674725 Report a problem | ||
Public tax history
Tax history is unavailable.
Neighborhood: 92648
Nearby homes
- $1,239,5002 bd3 ba1.7k sqft7816 Seabreeze Dr, Huntington Beach, CA 92648Sold
- $1,225,0002 bd2 ba1.7k sqft7841 Seabreeze Dr #23, Huntington Beach, CA 92648Sold
- $1,049,0002 bd2 ba1.4k sqft7835 Seabreeze Dr #24, Huntington Beach, CA 92648Off Market
- $1,063,5002 bd2 ba1.4k sqft7821 Seabreeze Dr #27, Huntington Beach, CA 92648Off Market
- $1,359,6003 bd2 ba1.7k sqft7815 Seabreeze Dr #28, Huntington Beach, CA 92648Off Market
- $1,304,7002 bd2 ba1.6k sqft7805 Seabreeze Dr #29, Huntington Beach, CA 92648Off Market
- $1,203,8002 bd2 ba1.4k sqft7801 Seabreeze Dr #30, Huntington Beach, CA 92648Off Market
- $1,042,4002 bd2 ba1.4k sqft7795 Seabreeze Dr #31, Huntington Beach, CA 92648Off Market
Nearby schools
GreatSchools rating
- 7/10John R. Peterson Elementary SchoolGrades: K-5Distance: 0.7 mi
- 8/10Ethel Dwyer Middle SchoolGrades: 6-8Distance: 1.3 mi
- 9/10Huntington Beach High SchoolGrades: 9-12Distance: 1.7 mi
Schools provided by the listing agent
- Elementary: Peterson
- Middle: Dwyer
Source: CRMLS. This data may not be complete. We recommend contacting the local school district to confirm school assignments for this home.
Get a cash offer in 3 minutes
Find out how much your home could sell for in as little as 3 minutes with a no-obligation cash offer.
Estimated market value
$1,355,700
Get a cash offer in 3 minutes
Find out how much your home could sell for in as little as 3 minutes with a no-obligation cash offer.
Estimated market value
$1,355,700
- California
- Orange County
- Huntington Beach
- 92648
- 7806 Seabreeze Dr
Nearby cities
Nearby neighborhoods
Nearby zip codes
Other Huntington Beach Topics
- Apartments for Rent in 92648
- Houses for Sale in 92648
- Houses for Rent in 92648
- 92648 Real Estate
- Huntington Beach Condos
- Houses for Sale in Huntington Beach
- Newest Listings in Huntington Beach
- Huntington Beach Home Values
- Huntington Beach Real Estate Agents
- Huntington Beach Refinance
- Huntington Beach Mortgage Rates
