Skip main navigation
Active
  • Price cut: $14.1K (7/10)
    $734,900

    7806 Snowden Ln, Charlotte, NC 28270

    3beds
    2,387sqft
    : 
    Loading
    Get pre-qualified
    Single Family Residence
    Built in 1972
    0.43 Acres Lot
    $719,600 Zestimate®
    $308/sqft
    $-- HOA

    What's special

    Full-brick ranchBright inviting living spacesQuiet cul-de-sacPeaceful established streetCozy corners to unwind
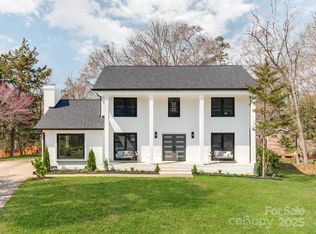
    A beautifully updated full-brick ranch nestled at the end of a quiet cul-de-sac in sought-after South Charlotte. This home has been thoughtfully renovated to offer a perfect blend of modern finishes and classic comfort, all within a spacious single-level layout spanning over 2,300 square feet. Step inside to find bright, inviting living spaces enhanced by stylish updates throughout. The renovated kitchen shines with contemporary cabinetry and sleek countertops—ideal for both everyday living and effortless entertaining. The home’s versatile floor plan features multiple flex spaces that can easily adapt to your needs, whether it’s a home office, workout room, playroom, or additional den. Both full bathrooms have been refreshed with modern touches, creating calming, spa-inspired spaces. Generous living areas provide room to gather, while still offering cozy corners to unwind. Relax the evening away on the back deck while listening to the gentle sounds of nature. Situated on a peaceful, established street, this home offers easy access to shopping, dining, parks, and major roadways, along with a variety of nearby public and private school options. Combining thoughtful updates, flexible living, and a prime location, 7806 Snowden Lane is ready to welcome you home
    67 days
    |
    756
    |
    44
    |

    Likely to sell faster than

    Zillow last checked:

    Listing updated:

    Listed by:

    Jordan Keesee jordan@keesee-re.com,

    Pinnacle Realty Advisors

    Source: Canopy MLS as distributed by MLS GRID,MLS#: 4376755MLS Logo

    Loading...

      Facts & features

      Interior

      Bedrooms & bathrooms
      • Bedrooms: 3
      • Bathrooms: 2
      • Full bathrooms: 2
      • Main level bedrooms: 3
      Primary bedroom
      • Level: Main
      • Area: 167.23 Square Feet
      • Dimensions: 14' 4" X 11' 8"
      Bathroom full
      • Level: Main
      Family room
      • Level: Main
      Kitchen
      • Level: Main
      Living room
      • Level: Main
      Heating
      • Central
      Cooling
      • Ceiling Fan(s), Central Air
      Appliances
      • Included: Dishwasher, Gas Range, Microwave, Oven
      • Laundry: Main Level
      Features
      • Flooring: Wood
      • Has basement: No
      • Attic: Pull Down Stairs
      Interior area
      • Total structure area: 2,387
      • Total interior livable area: 2,387 sqft
      • Finished area above ground: 2,387
      • Finished area below ground: 0

      Property

      Parking
      • Total spaces: 2
      • Parking features: Attached Garage, Garage on Main Level
      • Attached garage spaces: 2
      Features
      • Levels: One
      • Stories: 1
      • Patio & porch: Deck, Front Porch
      Lot
      • Size: 0.43 Acres
      Details
      • Parcel number: 21309648
      • Zoning: N1-A
      • Special conditions: Standard

      Construction

      Type & style
      • Home type: SingleFamily
      • Property subtype: Single Family Residence
      Materials
      • Brick Full
      • Foundation: Crawl Space
      Condition
      • New construction: No
      • Year built: 1972

      Utilities & green energy

      • Sewer: Public Sewer
      • Water: Community Well

      Community & HOA

      Community
      • Subdivision: Olde Heritage
      Location
      • Region: Charlotte

      Financial & listing details

      • Price per square foot: $308/sqft
      • Tax assessed value: $490,800
      • Annual tax amount: $3,938
      • Date on market: 5/5/2026
      • Cumulative days on market: 67 days
      • Listing terms: Cash,Conventional,FHA,VA Loan
      • Road surface type: Concrete, Paved

        Estimated market value

        $719,600

        $684,000 - $756,000

        $2,791/mo

        Price history

        DateEventPrice
        7/10/2026Price change$734,900-1.9%$308/sqft
        Source: Canopy MLS as distributed by MLS GRID #4376755 Report a problem
        6/23/2026Price change$749,000-2.1%$314/sqft
        Source: Canopy MLS as distributed by MLS GRID #4376755 Report a problem
        6/9/2026Price change$765,000-1.9%$320/sqft
        Source: Canopy MLS as distributed by MLS GRID #4376755 Report a problem
        5/19/2026Price change$779,500-2.4%$327/sqft
        Source: Canopy MLS as distributed by MLS GRID #4376755 Report a problem
        5/5/2026Listed for sale$798,500+85.7%$335/sqft
        Source: Canopy MLS as distributed by MLS GRID #4376755 Report a problem
        12/23/2025Sold$430,000-16.5%$180/sqft
        Source: Canopy MLS as distributed by MLS GRID #4314360 Report a problem
        10/23/2025Listed for sale$515,000+64.5%$216/sqft
        Source: Canopy MLS as distributed by MLS GRID #4314360 Report a problem
        7/15/2020Sold$313,000-3.7%$131/sqft
        Source: Canopy MLS as distributed by MLS GRID #3616076 Report a problem
        5/4/2020Listed for sale$325,000$136/sqft
        Source: Coldwell Banker Realty #3616076 Report a problem

        Public tax history

        YearProperty taxesTax assessment
        2025$3,938 +1.8%$490,800
        2024$3,870 +4.6%$490,800 +1.1%
        2023$3,699 +13.6%$485,300 +49.6%
        2022$3,257 +0.3%$324,500
        2021$3,246 $324,500
        2020-- $324,500
        2019$3,223 +12.6%$324,500 +52.6%
        2018$2,863 +2%$212,600
        2017$2,805 $212,600
        2016$2,805 $212,600
        2015$2,805 +0.5%$212,600
        2014$2,793 $212,600
        2013-- $212,600 -0.1%
        2012-- $212,900
        2011-- $212,900 +16.6%
        2010-- $182,600
        2009-- $182,600
        2008-- $182,600
        2007-- $182,600
        2006-- $182,600
        2005-- $182,600
        2004-- $182,600
        2003-- $182,600 +15.5%
        2002-- $158,080
        2001-- $158,080
        2000-- $158,080
        Find assessor info on the county website

        Monthly payment

        Est. payment

        Payment breakdown

        Explore the cost of this home by adjusting the details. Changes won't be saved.
        All calculations are estimates and provided by Zillow, Inc. for informational purposes only. Actual amounts may vary.
        HOA fees may include property taxes on listings classified as Co-Ops. Contact the listing agent and/or owner for fee details.
        Mortgage interest rates are dependent on a number of factors, including credit score, down payment, and repayment length. Interest rate data provided by Zillow Group Marketplace, Inc. as of 1/1/1970 from various mortgage lenders with which we have lead or other similar arrangements; the Estimated Payment is an average of those rates.
        See how much you could borrow to make a competitive offer.

        Climate risks

        Neighborhood: Sardis Forest

        Getting around

        1 / 100
        Car-Dependent
        18 / 100
        Minimal Transit
        7 / 100
        Somewhat Bikeable

        Nearby schools

        GreatSchools rating
        Schools provided by the listing agent
        • Elementary: Lansdowne
        • Middle: McClintock
        • High: East Mecklenburg

        Source: Canopy MLS as distributed by MLS GRID. This data may not be complete. We recommend contacting the local school district to confirm school assignments for this home.

        A local agent can set up tours, give advice and negotiate with sellers.

        Browse local experts

        Similar homes