Skip main navigation
Sold for $300,000
  • $300,000

    7806 Spring Ave, Elkins Park, PA 19027

    2beds
    1,455sqft
    Townhouse
    Built in 1928
    1,872 Square Feet Lot
    $329,900 Zestimate®
    $206/sqft
    $2,138 Estimated rent

    Home value

    $329,900

    $313,000 - $346,000

    $2,138/mo

    Zestimate® history
    Loading
    Loading...

    Owner options

    List your home for rent

    $2,138/mo

    Rent Zestimate®

    Find your next renter with Zillow Rental Manager. Plus, with online applications, you can quickly screen prospective tenants – for free.

    Learn more

    $2,138/mo

    Rent Zestimate®

    Refinance and save

    $1,899/mo

    Est. payment

    Refinancing to a lower rate could help reduce your monthly payments and save thousands over the life of the loan.

    See today's rates

    $1,899/mo

    Est. payment

    Explore your selling options

    Work with a Zillow partner agent

    Leverage their expertise and Zillow's premium Showcase listings to get your home seen by more buyers.

    Get started

    List with your own agent

    Get your home in front of millions of buyers by listing it on Zillow.

    Learn how to do it

    Sell it yourself

    Take full control of how buyers see your home on Zillow by listing For Sale by Owner (FSBO).

    List your home

    What's special

    Private patioPrivate parkingIvory cabinetryUpdated kitchenGorgeous hardwood floors throughoutGranite countertopsSpacious laundry room
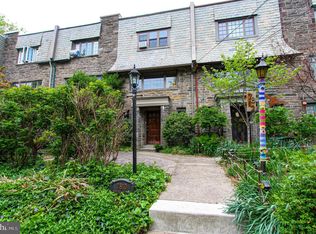
    Introducing this charming Tudor-style townhome nestled in a quaint neighborhood of Elkins Park. This meticulously maintained home seamlessly blends classic charm with modern amenities. Step inside to a foyer with tiled flooring and built-in shelves that are great space for an office before taking the stairs up to the main floor. The main level has an open living room, dining room, and kitchen with gorgeous hardwood floors throughout and a wall of front-facing windows for tons of natural light. The updated kitchen features Ivory cabinetry, granite countertops, and tile backsplash. A door off the kitchen gives access to a private patio with ample room for outdoor dining and a grill. The third floor of the home has two great-sized bedrooms and a 3-piece full bath with tub and shower. The first-floor powder room has a newly installed “sink twice” technology that is energy efficient. This home is also equipped with a high velocity, energy efficient central air system that is under warranty until 2032, newer storm doors, and windows. Private parking and a one-car heated garage are located at the rear of the home. The rear door provides access to the spacious laundry room and mud room along with finished space for storage. This home is located within walking distance of the train and amenities of downtown Elkins Park, combining the convenience of city life in a quiet neighborhood. A truly wonderful home you need to see for yourself!

    Zillow last checked:

    Listing updated:

    Listed by:

    Nicole Klein 215-872-6288,

    EXP Realty, LLC,

    Listing Team: Nicole Klein Team

    Bought with:

    Kelly McShain Tyree, RS318684

    Elfant Wissahickon-Chestnut Hill

    Source: Bright MLS,MLS#: PAMC2095172MLS Logo

    Facts & features

    Interior

    Bedrooms & bathrooms
    • Bedrooms: 2
    • Bathrooms: 2
    • Full bathrooms: 1
    • 1/2 bathrooms: 1
    • Main level bathrooms: 1
    Basement
    • Area: 375
    Heating
    • Hot Water, Radiant, Natural Gas
    Cooling
    • Central Air
    Appliances
    • Included: Gas Water Heater
    • Laundry: Main Level, Laundry Room
    Features
    • Has basement: No
    • Has fireplace: No
    Interior area
    • Total structure area: 1,455
    • Total interior livable area: 1,455 sqft
    • Finished area above ground: 1,080
    • Finished area below ground: 375

    Property

    Parking
    • Total spaces: 1
    • Parking features: Garage Faces Rear, Attached
    • Attached garage spaces: 1
    Accessibility
    • Accessibility features: None
    Features
    • Levels: Three
    • Stories: 3
    • Pool features: None
    Lot
    • Size: 1,872 sqft
    • Dimensions: 16.00 x 0.00
    Details
    • Additional structures: Above Grade, Below Grade
    • Parcel number: 310024904004
    • Zoning: RES
    • Special conditions: Standard

    Construction

    Type & style
    • Home type: Townhouse
    • Architectural style: Tudor
    • Property subtype: Townhouse
    Materials
    • Masonry
    • Foundation: Slab
    Condition
    • New construction: No
    • Year built: 1928

    Utilities & green energy

    • Sewer: Public Sewer
    • Water: Public

    Community & neighborhood

    Location
    • Region: Elkins Park
    • Subdivision: Elkins Park
    • Municipality: CHELTENHAM TWP

    Other

    Other facts
    • Listing agreement: Exclusive Right To Sell
    • Ownership: Fee Simple

    Price history

    DateEventPrice
    3/22/2024Sold$300,000+7.1%$206/sqft
    Source: Bright MLS #PAMC2095172 Report a problem
    2/18/2024Pending sale$280,000$192/sqft
    Source: Bright MLS #PAMC2095172 Report a problem
    2/15/2024Listed for sale$280,000$192/sqft
    Source: Bright MLS #PAMC2095172 Report a problem

    Public tax history

    YearProperty taxesTax assessment
    2025$6,693 +2.7%$98,400
    2024$6,518 $98,400
    2023$6,518 +2.1%$98,400
    2022$6,386 +2.8%$98,400
    2021$6,211 +2.3%$98,400
    2020$6,070 +2.7%$98,400
    2019$5,911 +3.2%$98,400
    2018$5,728 +2.2%$98,400
    2017$5,605 +2%$98,400
    2016$5,496 -10.3%$98,400 -12.7%
    2015$6,124 +3.3%$112,750
    2014$5,930 +1.4%$112,750
    2013$5,850 $112,750
    2012$5,850 +0.9%$112,750
    2011$5,799 +5.1%$112,750
    2010$5,518 +4.2%$112,750
    2009$5,294 +4.4%$112,750
    2008$5,070 +6.7%--
    2007$4,751 +6.6%--
    2006$4,455 +5.8%--
    2005$4,211 +4.1%--
    2004$4,046 +4.9%--
    2003$3,858 +8.9%--
    2002$3,543 +7.2%--
    2000$3,306 +7.9%--
    1999$3,063 --

    Find assessor info on the county website

    Neighborhood: 19027

    Nearby schools

    GreatSchools rating
    Schools provided by the listing agent
    • District: Cheltenham

    Source: Bright MLS. This data may not be complete. We recommend contacting the local school district to confirm school assignments for this home.

    Get a cash offer in 3 minutes
    Find out how much your home could sell for in as little as 3 minutes with a no-obligation cash offer.
    Estimated market value
    $329,900
    Get a cash offer in 3 minutes
    Find out how much your home could sell for in as little as 3 minutes with a no-obligation cash offer.
    Estimated market value
    $329,900