Introducing your ultimate haven in Springfarm Glen! This magnificent newer construction boasts over 6,250 square feet of luxury living space, featuring six bedrooms and five baths. As you step through the grand double doors, you're greeted by an expansive foyer leading to a formal dining room and a spacious great room adorned with a rare sliding window wall, providing an exceptional blend of indoor-outdoor living.
Work or study in tranquility within the private office, while the gourmet kitchen and adjoining hearth room offer the perfect setting for both relaxation and entertainment. Step outside to the sprawling covered patio, overlooking the inviting heated saltwater pool and fenced yard, ideal for hosting gatherings or enjoying serene moments under the sun.
Retreat to the... ... opulent primary suite boasting a tray ceiling, dual custom walk-in closets, and a lavish ensuite bath, complete with dual vanities, a luxurious walk-in shower, and a deep soaking tub. Upstairs, discover four additional generously-sized bedrooms, each featuring walk-in closets, along with two full baths for added convenience.
Descend to the lower level to find a host of entertainment options, including a custom wine cellar, spacious family room, theater room, playroom, and versatile bonus space, ensuring endless possibilities for relaxation and recreation.
Additional highlights of this extraordinary home include dual garages, automatic pool cover, remote controlled ceiling to floor patio shade, Control 4 automation with recently upgraded bonus inputs, irrigation system, dual water heaters, and two zoned HVAC systems, providing unparalleled comfort and convenience year-round.
With its impeccable craftsmanship, thoughtful design, and abundance of amenities, this residence offers the epitome of luxury living in the coveted Springfarm Glen community. Don't miss the opportunity to make this dream home yours, schedule your showing today!
Sold for $1,300,000
Zillow last checked:
Listing updated:
Bought with:
NON MEMBER
Source: Metro Search Inc. LLC DBA Apex MLS,MLS#: 1657611
Price history
| Date | Event | Price |
|---|---|---|
| 9/16/2024 | Sold | $1,300,000-3.7%$208/sqft |
Source:  Metro Search Inc. LLC DBA Apex MLS #1657611 Report a problem Metro Search Inc. LLC DBA Apex MLS #1657611 Report a problem | ||
| 8/26/2024 | Pending sale | $1,350,000$216/sqft |
Source: Metro Search Inc. LLC DBA Apex MLS #1657611 Report a problem | ||
| 7/31/2024 | Contingent | $1,350,000$216/sqft |
Source: Metro Search Inc. LLC DBA Apex MLS #1657611 Report a problem | ||
| 6/26/2024 | Price change | $1,350,000-3.2%$216/sqft |
Source: Metro Search Inc. LLC DBA Apex MLS #1657611 Report a problem | ||
| 5/29/2024 | Price change | $1,395,000-2.8%$223/sqft |
Source: Metro Search Inc. LLC DBA Apex MLS #1657611 Report a problem | ||
| 5/6/2024 | Price change | $1,435,000-1%$229/sqft |
Source: Metro Search Inc. LLC DBA Apex MLS #1657611 Report a problem | ||
| 4/18/2024 | Price change | $1,450,000-3.3%$232/sqft |
Source: Metro Search Inc. LLC DBA Apex MLS #1657611 Report a problem | ||
| 4/4/2024 | Listed for sale | $1,499,999+30.4%$240/sqft |
Source: Metro Search Inc. LLC DBA Apex MLS #1657611 Report a problem | ||
| 11/2/2021 | Sold | $1,150,000-8%$184/sqft |
Source: Metro Search Inc. LLC DBA Apex MLS #1591451 Report a problem | ||
| 9/20/2021 | Contingent | $1,250,000$200/sqft |
Source: Metro Search Inc. LLC DBA Apex MLS #1591451 Report a problem | ||
| 9/10/2021 | Price change | $1,250,000-5.7%$200/sqft |
Source:  Semonin Realtors #1591451 Report a problem Semonin Realtors #1591451 Report a problem | ||
| 8/18/2021 | Price change | $1,326,000-5%$212/sqft |
Source: Semonin Realtors #1591451 Report a problem | ||
| 7/20/2021 | Listed for sale | $1,396,000+86.1%$223/sqft |
Source: Semonin Realtors #1591451 Report a problem | ||
| 5/9/2014 | Sold | $749,997+452.6%$120/sqft |
Source: Public Record Report a problem | ||
| 7/10/2013 | Sold | $135,710$22/sqft |
Source: Public Record Report a problem | ||
Nearby homes
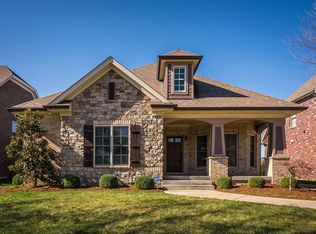
- $1,370,5004 bd4 ba2.3k sqft7804 Springfarm Glen Rd, Prospect, KY 40059Off Market
- $1,157,400-- bd-- ba-- sqft7808 Springfarm Glen Rd, Prospect, KY 40059Off Market
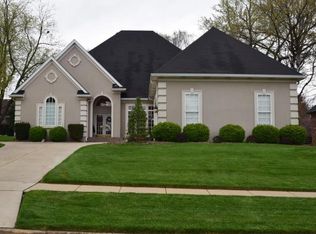
- $527,0003 bd3 ba2.3k sqft5104 Wolfpen Woods Dr, Prospect, KY 40059Off Market
- $539,7003 bd3 ba2.7k sqft5106 Wolfpen Woods Dr, Prospect, KY 40059Off Market
Sell for more on Zillow
Get a Zillow Showcase℠ listing at no additional cost and you could sell for .
$1,382,900
2% more
+$27,658
With Zillow Showcase(estimated)
$1,410,558
